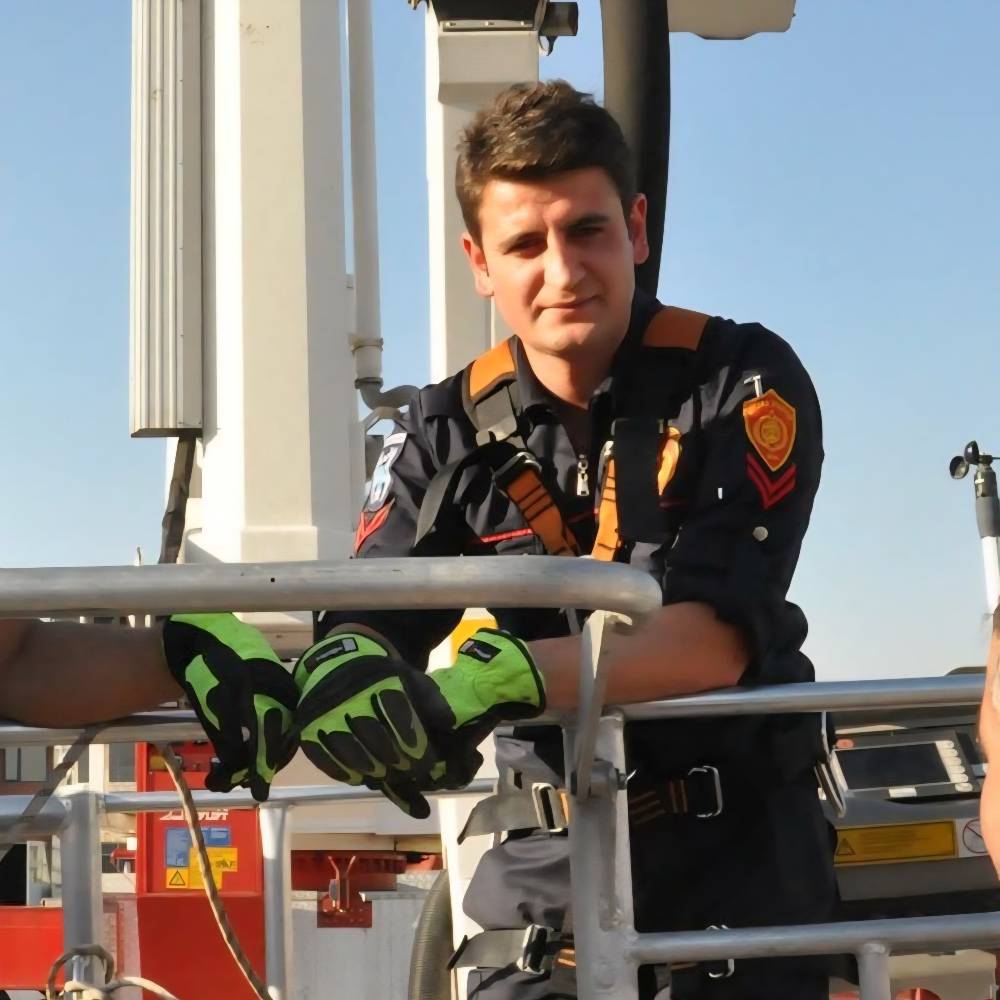
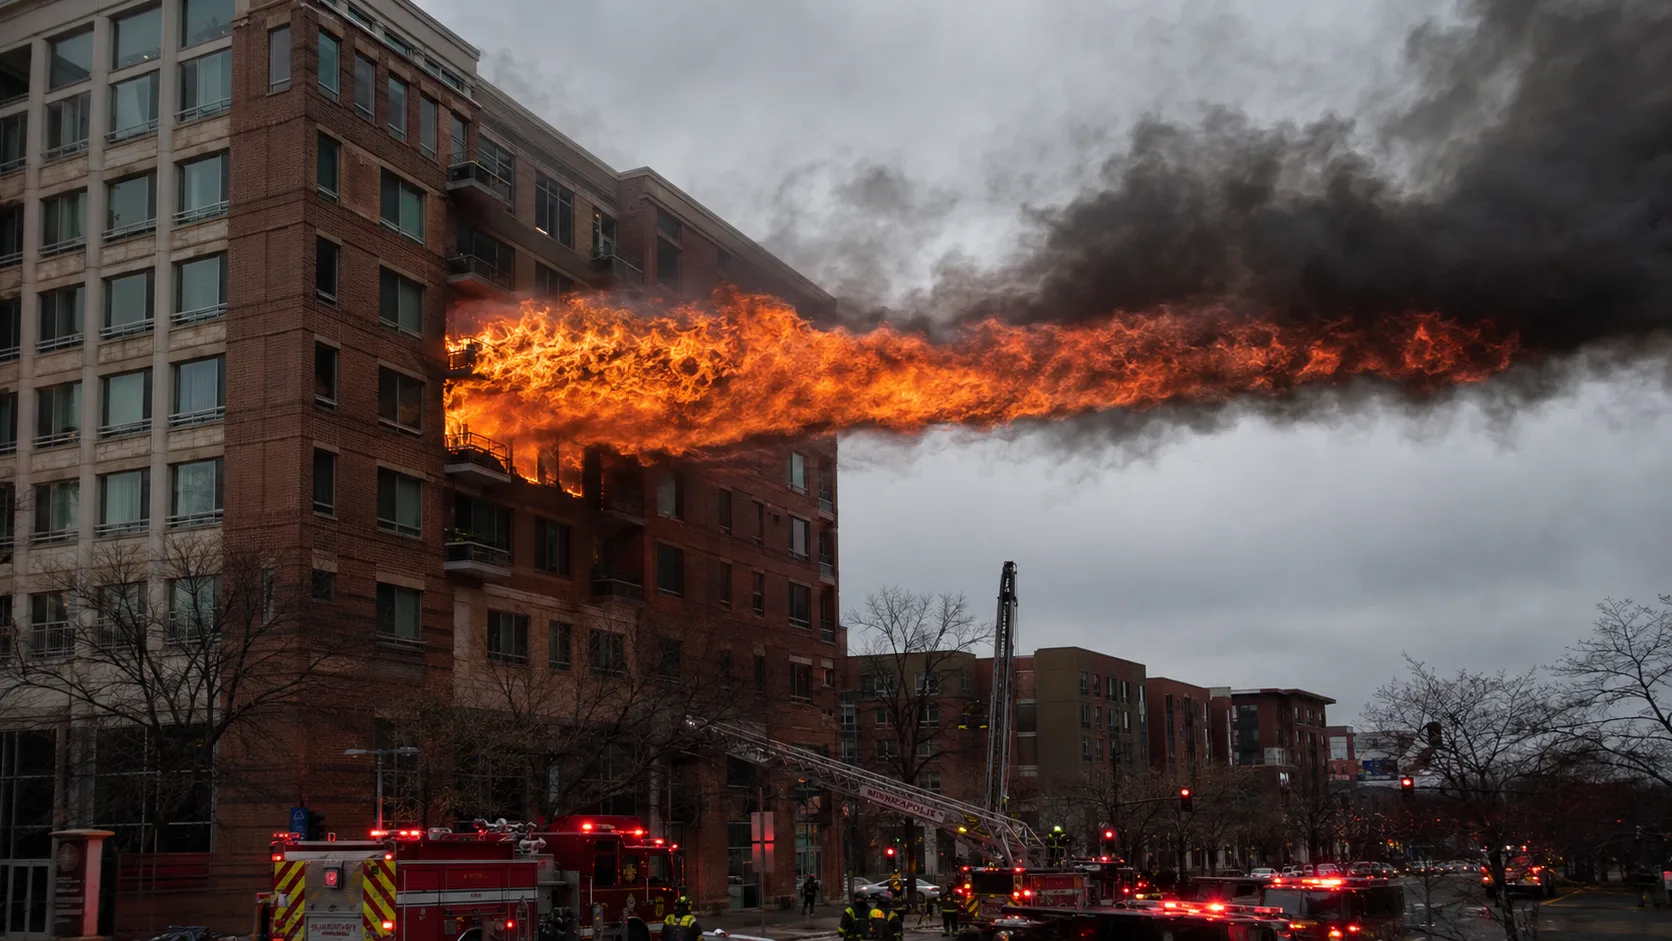
On January 23, 2005, FDNY firefighters Louis Valentino and John Bellew were killed fighting a fire in a high-rise apartment building at 1651 Park Avenue in East Harlem. The fire was wind-driven — high winds were pushing fire out of the apartment window and back through the corridor, in the direction of the crews advancing toward the fire. Standard high-rise attack protocol placed those crews in the path of a fire that was being driven toward them faster than they could suppress it.
The FDNY/NIST investigation that followed produced specific protocol changes that have since influenced high-rise fire tactics nationally. The changes were not wholesale revisions — FDNY's high-rise protocol was already among the most developed in the country. They were targeted corrections to specific failure points that the 2005 incident exposed: wind assessment before interior commitment, door control technique in wind-driven conditions, standpipe pressure management, and the coordination sequence between floor-level operations and the Fire Command Center.
In this article:
What the 2005 Park Avenue Fire Revealed
The investigation of the Park Avenue fire identified several contributing factors. Wind-driven fire conditions at high altitude were not formally assessed before crews committed to interior positions. The apartment door — once opened for the attack — was not managed to prevent wind-driven fire from entering the corridor. The specific protocol for door control in wind-driven conditions, though it existed in research literature and in some department training, was not consistently practiced.
The FDNY/NIST research that followed produced a specific Wind-Driven High-Rise Residential Fire Protocol — a set of tactical procedures specifically designed for the wind conditions that New York City's high-rise buildings encounter. The protocol formalized the door control technique, established a wind assessment step at the base of the building before interior deployment, and defined the role of a firefighter positioned at the base of the aerial ladder or at an exterior position to observe and report wind conditions throughout the operation.
Wind Assessment Before Commitment
The wind assessment step — added to the standard size-up sequence for any high-rise incident — requires the first-arriving officer to assess visible wind indicators before committing crews to interior positions: flags, smoke direction on adjacent floors, the behavior of smoke from the fire floor window, and any available weather service data on current wind speed and direction at building height.
A fire that is producing horizontal smoke and flame projection from a window — the visible indicator of a wind-driven condition described in the wind-driven fire article elsewhere on this site — triggers the Wind-Driven High-Rise Protocol rather than the standard high-rise protocol. The specific differences: door control is assigned as a dedicated crew function from entry, the external control device (a device placed at the fire apartment window from the exterior by an aerial platform operator) is deployed before interior attack begins, and the leeward stairwell is used for crew approach rather than the windward stairwell.
The Fire Command Center
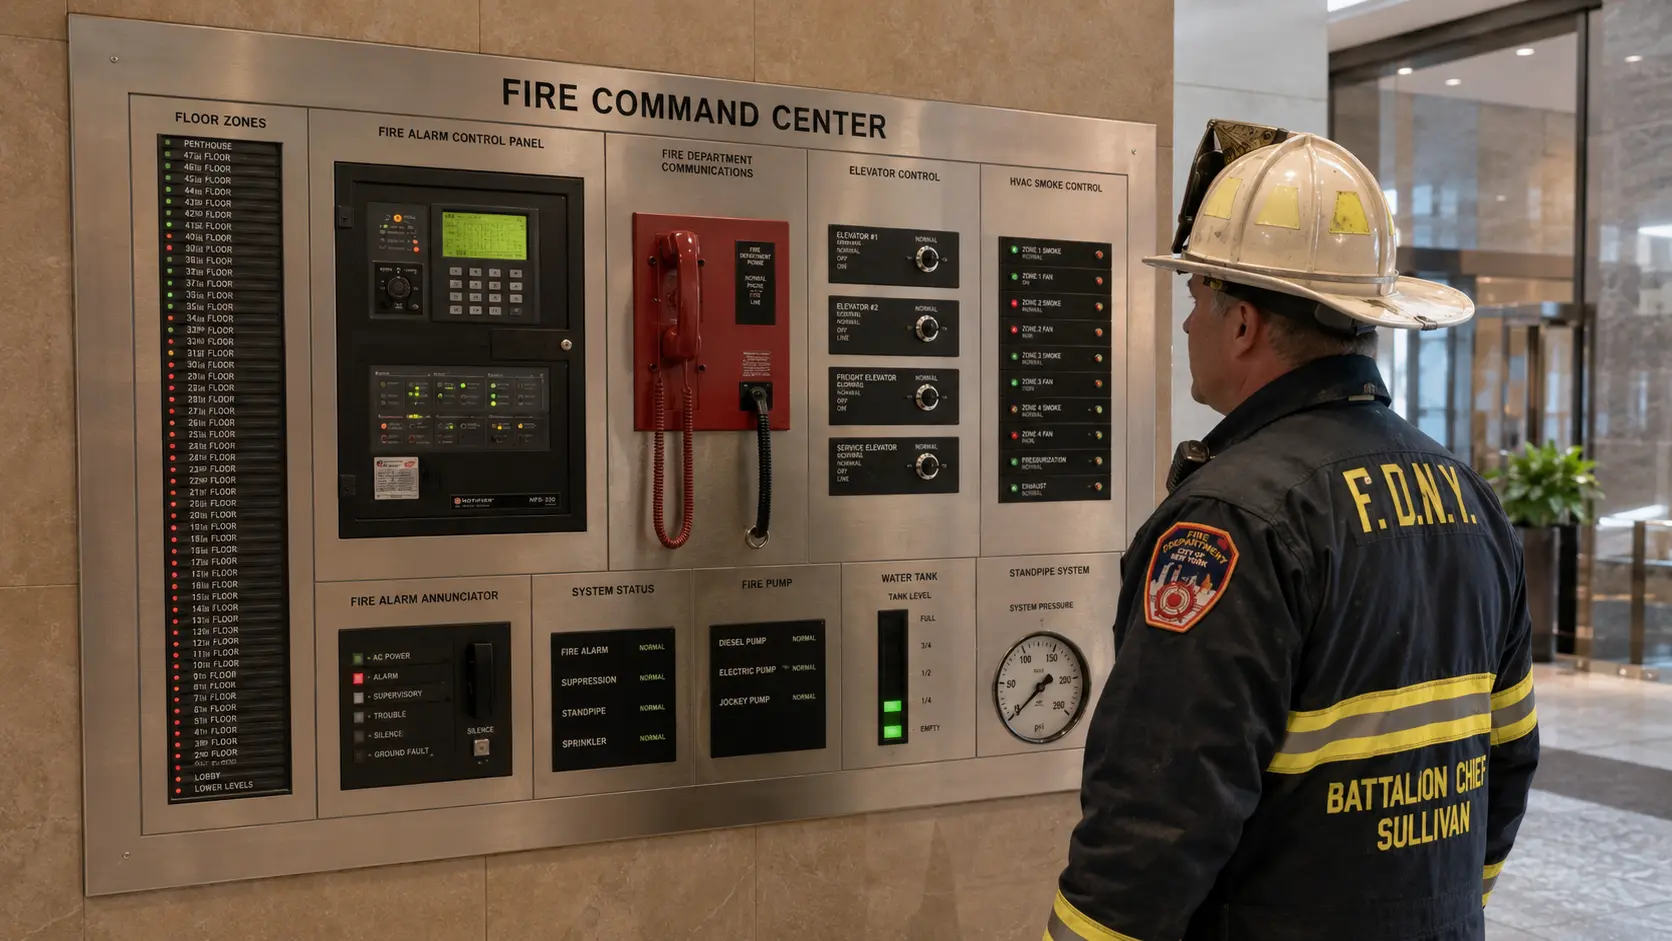
Every high-rise building in New York City built after a certain threshold is required to have a Fire Command Center — a dedicated space, typically in the lobby, containing the building's fire alarm annunciator panel, fire department telephone communication system, elevator control switches, HVAC smoke control interfaces, and status monitoring for sprinkler and standpipe systems. The FCC is the hub of FDNY high-rise operations.
At a working high-rise fire, a battalion chief positions at the FCC from early in the incident. From this position, they can: receive zone alarm information showing exactly which floor and which area of the floor the fire alarm activated, communicate with floor wardens on any floor via the building phone system, control elevator dispatch to ensure fire department elevators are not interfering with evacuation elevators, activate smoke control systems to pressurize stairwells and exhaust smoke from involved floors, and monitor sprinkler system status.
The FCC allows incident command to have building-system visibility that would require multiple physical inspections in a conventional structure. In a large high-rise during a fast-moving incident, the FCC information — particularly the floor-by-floor alarm activation pattern and the ability to communicate with floor wardens — gives the incident commander a situational picture that is not available from exterior observation alone.
Standpipe Operations
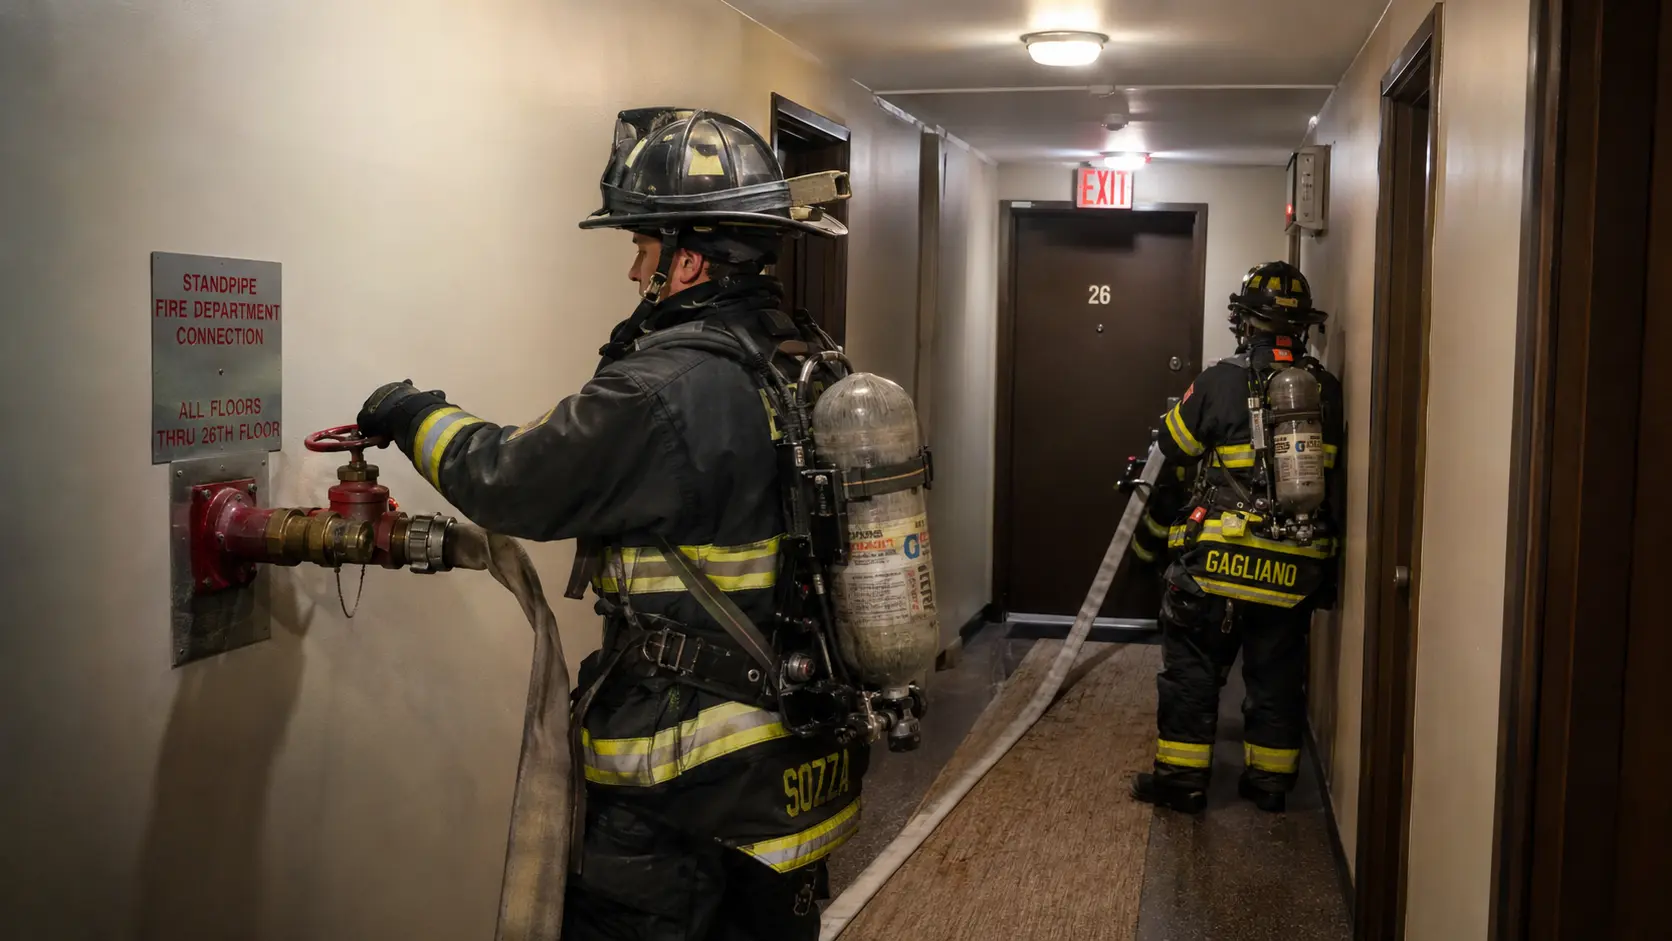
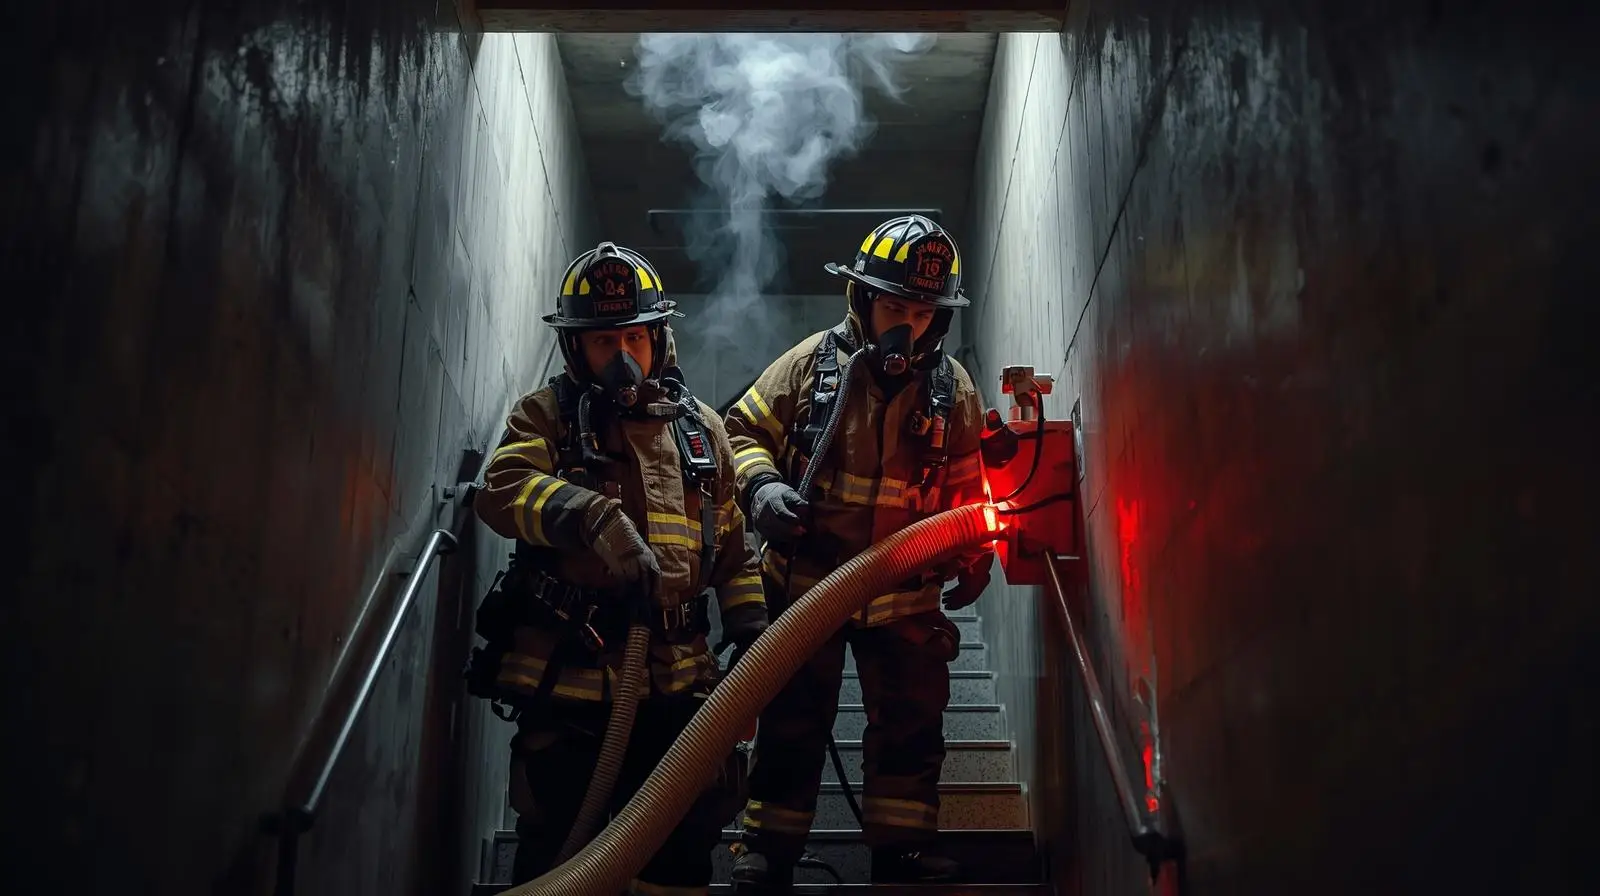
High-rise buildings above five or six stories do not allow fire apparatus to position close enough to the fire floor for standard hose advancement from the apparatus. The building's standpipe system — a permanent water supply piping system with outlet connections on each floor — provides the water supply for hose operations. Fire crews connect to the standpipe outlet on the floor below the fire, advance a hose line to the fire floor, and attack from the stairwell doorway.
Standpipe pressure management is a specific technical skill that high-rise firefighters drill on extensively. The building's fire pump may deliver water to the standpipe outlet at pressures significantly above the 65 psi residual pressure that allows a 2½-inch hose line to flow approximately 250 GPM at a manageable nozzle reaction force. Excess pressure — 150 psi or more at the outlet — makes the nozzle physically uncontrollable. Insufficient pressure — below 50 psi residual — produces inadequate flow for suppression.
The pressure at the outlet is managed by a pressure-reducing valve (PRV) built into the outlet itself in modern buildings, and by a gate valve that the crew operates manually. At some outlets, the PRV is set too low for effective suppression and must be removed — a PRV removal tool (a spanner wrench and a specific procedure) is standard equipment in FDNY standpipe operations. Crews that arrive at a standpipe outlet and flow inadequate water without checking and correcting the pressure management are performing ineffective standpipe operations.
Selective Evacuation
Total building evacuation of a 40-story, 400-unit high-rise — simultaneous evacuation of every occupant — produces an unmanageable situation: 800 to 1,200 people on the stairwells simultaneously, many with mobility limitations, all competing for the same egress path that fire crews are using for their ascent. The stairwells become impassable for both evacuation and fire attack.
FDNY protocol calls for selective evacuation: mandatory evacuation of the fire floor and the two floors immediately above (to which fire, smoke, or water may spread directly), and notification-only for the remainder of the building pending fire development assessment. The FCC battalion chief communicates floor-by-floor status to floor wardens, who relay appropriate instructions to their respective occupants: evacuate, shelter in place, or await further instruction.
The decision to expand evacuation — to additional floors above the fire, or to the entire building — is made by the incident commander based on fire development and system performance. A fire that is being held by the sprinkler system on the fire floor may not warrant expanding evacuation beyond the immediate fire zone. A fire that has extended to multiple floors and compromised stairwell conditions warrants broader evacuation orders, potentially directed by floor rather than as a simultaneous building-wide announcement.
Elevator Use in Firefighter Service Mode
In a high-rise building, stair ascent from the lobby to the 30th floor — carrying 50 to 75 pounds of gear and equipment — takes approximately 10 to 15 minutes and consumes a significant portion of a firefighter's air supply before they reach the fire floor. FDNY protocol uses elevators, in firefighter service mode, to reduce this ascent time and conserve air supply for operations.
Firefighter service mode — Phase II elevator operation — is engaged by key switch on the elevator interior, placing the elevator under manual fire department control. The elevator does not respond to floor call buttons. The doors do not open automatically. The firefighter controls floor selection and door operation from the car. This mode eliminates the risk of the elevator responding to a call and opening on the fire floor, delivering the crew into the fire environment without warning.
The specific FDNY protocol: crews take the elevator to two floors below the reported fire floor, exit the elevator, and ascend the remaining floors by stairwell. This positions crews two floors below the fire for standpipe connection and stairwell approach without the risk of the elevator opening on a fire-involved floor. The two-floor buffer also provides a working area at the floor below the fire that is typically not yet smoke-involved.
Stack Effect
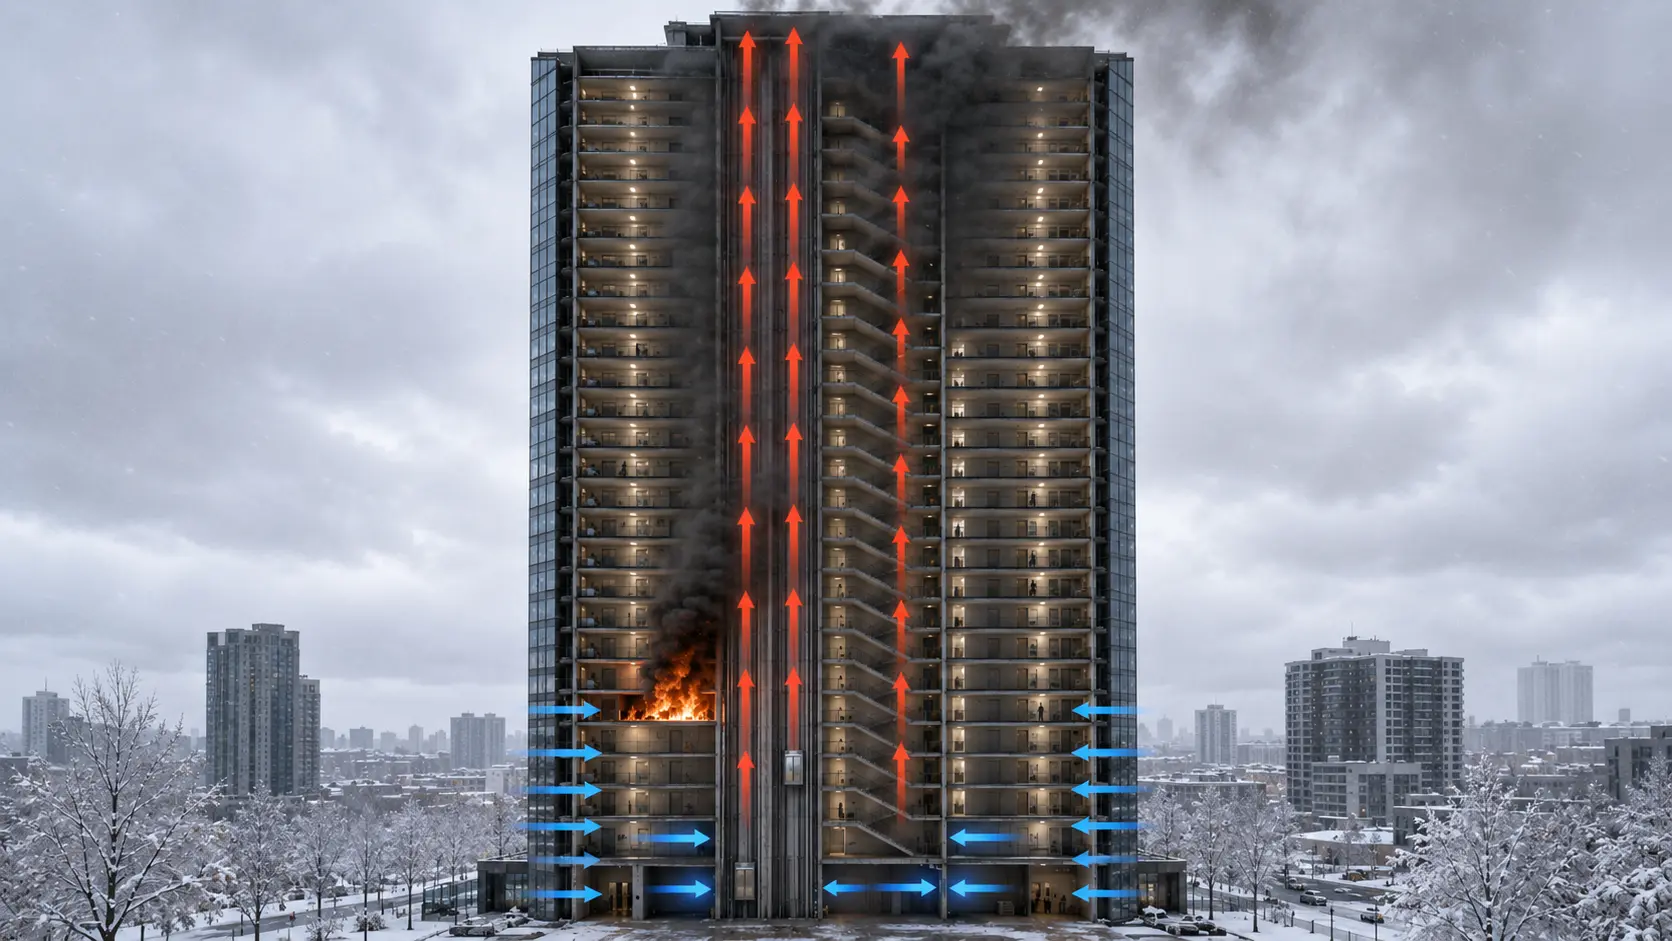
Stack effect is the thermally driven air movement in tall buildings that changes smoke behavior dramatically between winter and summer conditions. In winter, the air inside a heated high-rise is warmer and less dense than the cold outdoor air. This creates a pressure differential — higher pressure at upper floors (where the warm interior air exits) and lower pressure at lower floors (where the cold outside air enters). This pressure gradient drives air upward through the building's vertical pathways: stairwells, elevator shafts, and mechanical chases.
A fire at the 5th floor during a cold winter day produces smoke that enters the floor's vertical pathway connections and is drawn upward by stack effect, producing smoke conditions on the 25th floor before the 10th floor is significantly involved. FDNY crews responding to a high-rise report with smoke complaints on widely separated floors — complaints on 3 and 22 when the fire is on 5 — recognize the stack effect smoke distribution pattern and assess it as a winter stack condition rather than a multi-floor fire.
Summer stack effect reverses the direction: hot outdoor air is less dense than cooled interior air in an air-conditioned building, creating downward stack effect that tends to keep smoke near the fire floor rather than driving it upward. Summer high-rise fires produce more localized smoke distribution compared to winter conditions of the same fire magnitude.
Floor Wardens and Occupant Communication
High-rise buildings with floor warden programs have a designated occupant on each floor who has received basic fire safety training, knows the floor's evacuation plan and exit locations, and serves as the communication link between building management and floor occupants during a fire event. Floor wardens are contacted by the FCC via the building phone system to receive status updates and relay instructions to occupants on their floor.
The floor warden system reduces the problem of simultaneous building-wide PA announcements that produce panic and simultaneous stairwell loading. A floor warden who receives a clear instruction — "your floor is not required to evacuate at this time, shelter in place and await further instructions" — can communicate this calmly to the 20 or 30 occupants on their floor, preventing their addition to the stairwell evacuation load during a critical period.
Floor warden programs are required in New York City buildings above certain heights as part of the building's Fire Safety Plan. The effectiveness of the program depends on the quality of training provided to wardens and the frequency with which the building conducts drills. A floor warden who has never participated in a drill and has not reviewed the fire safety plan since their initial training provides significantly less value than one whose knowledge is current and whose communication role is practiced.
Comments 0
No comments yet. Be the first to share your thoughts!
Leave a Comment