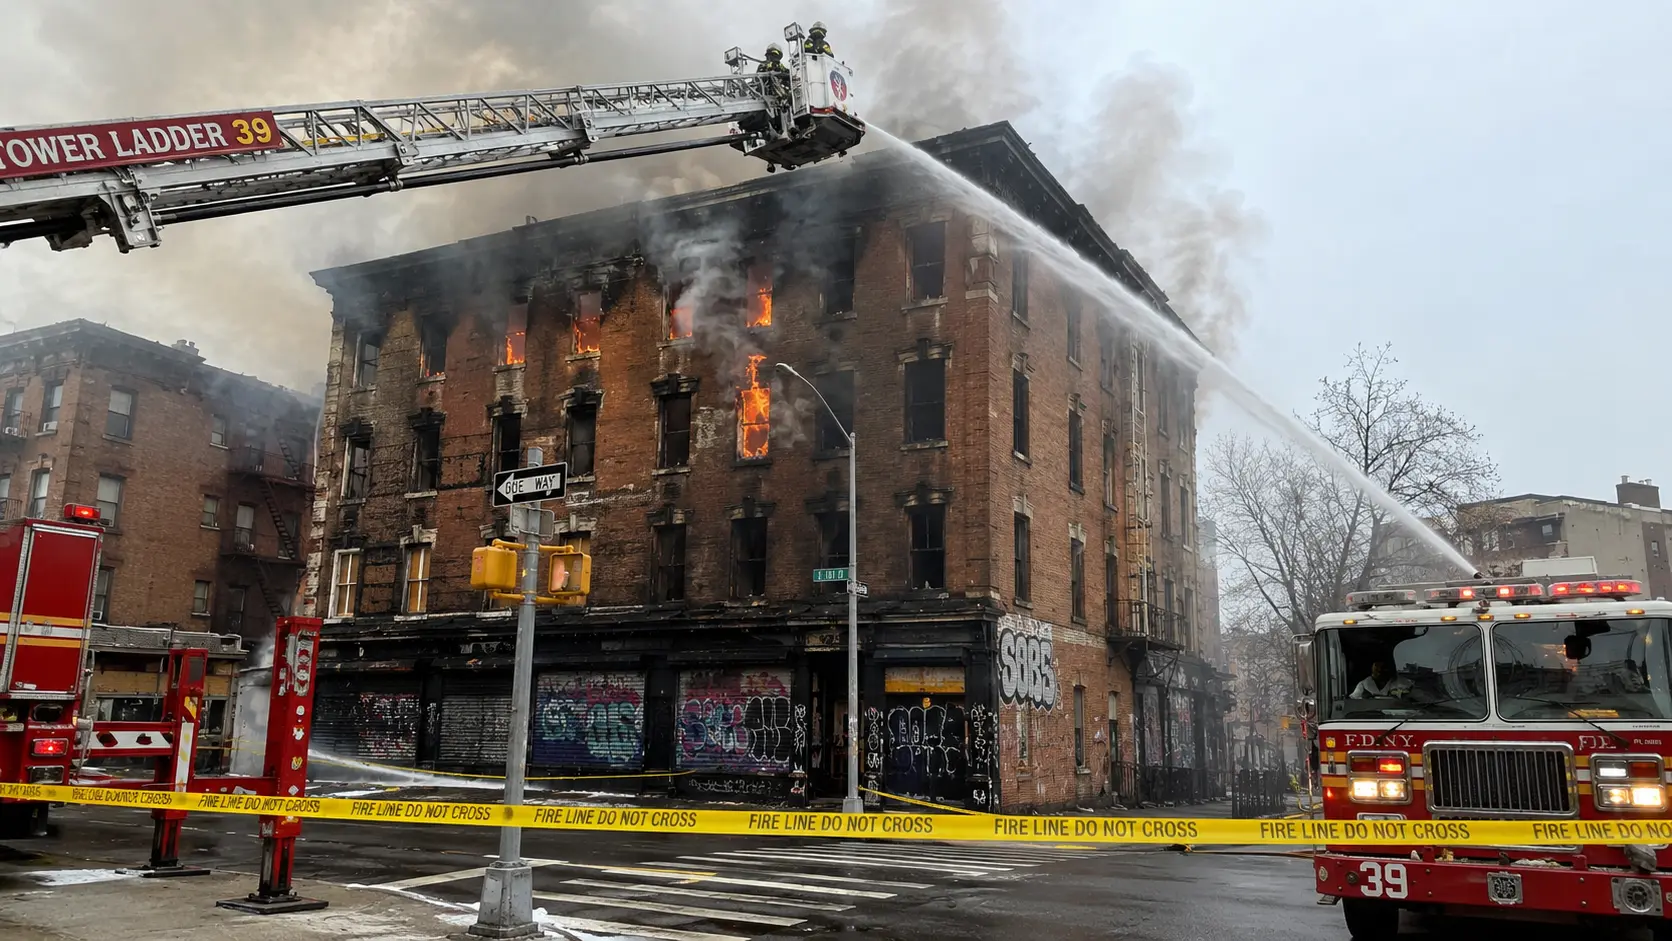

A building that has been vacant for six months looks like a building. The roof appears intact. The walls are standing. There may be no visible structural compromise from the exterior. Inside, the roof deck is rotted from repeated water infiltration, the floor joists have been compromised by previous fires or vandalism, the stairway treads are rotted, and there is no functioning sprinkler or detection system to provide any warning. It will support the weight of one firefighter in one location until it does not, and the transition from apparently sound to catastrophic failure takes seconds.
New York City's housing stock includes thousands of properties at various stages of vacancy and abandonment — some in active code enforcement proceedings, some being rehabilitated, some simply abandoned following tax default or fire damage. FDNY encounters vacant and abandoned building fires regularly, in every borough, and the protocols that govern how those fires are fought reflect the specific structural and life-safety characteristics of buildings that are no longer maintained.
In this article:
Structural Degradation in Vacant Buildings
A building's structural capacity depends on the maintenance of its components — the continuity of its wood framing, the integrity of its connections, the soundness of its roof deck. A maintained occupied building is inspected periodically, repaired when deficiencies appear, and in general-purpose use that makes significant unnoticed deterioration unlikely. A vacant building has none of these protections.
The specific degradation factors that most affect firefighter safety:
- Water infiltration through roof: A failed roof allows rain water to saturate wood framing and flooring repeatedly. Wood that has been wet and dried multiple times develops significant strength loss. Floor joists in a building with a leaking roof may have lost 50 to 70 percent of their original load-bearing capacity before any fire occurs.
- Previous fire damage: Vacant buildings in urban areas often have histories of multiple previous fires — small fires, arson attempts, cooking fires from unauthorized occupants — each of which chars and weakens structural members without producing total destruction. A building that appears structurally intact may have multiple partially compromised structural members from previous fire events that were never repaired.
- Vandalism and salvage: Vacant buildings are frequently targeted for salvage — copper plumbing, electrical wire, and HVAC components removed by thieves. This process often compromises structural elements: floor joists cut to access plumbing runs, subfloor removed to reach basement piping, walls opened and not re-closed. The structural alterations are invisible from exterior inspection.
- Deferred maintenance accumulation: Mortar joint degradation, failed lintels over window openings, parapet wall deterioration, and cracked masonry — all issues that progress rapidly once maintenance stops — create facade instability that can produce wall collapse independent of the fire load.
How Vacancy Changes Fire Behavior
Vacant buildings frequently contain accumulations of debris — discarded furniture, piled paper and cardboard, illegally dumped materials — that provide high fuel loads concentrated in specific areas. A building that has been used for illegal dumping or has had its contents abandoned may have fuel loads per square foot that exceed those of a normally occupied residential building.
Combined with the structural degradation, high fuel loads produce faster-developing fires with earlier structural failure than occupied maintained buildings of the same construction type. The fire behavior window — the period between fire discovery and structural compromise — is shorter in a degraded vacant building than in an equivalent maintained building. Crews operating on the assumption that the building will perform like a normal residential structure are operating on an incorrect assumption.
There are also typically no working utility systems to manage. No gas service means no gas shutoff risk but also no utility shutoff indication of service status. No electrical service means no electrocution risk from the building wiring — but unofficial electrical connections (illegal "tap" connections) from adjacent occupied buildings are documented at vacant structure fires and represent an unexpected electrocution hazard that utility shutoff protocol does not address.
The Squatter Problem
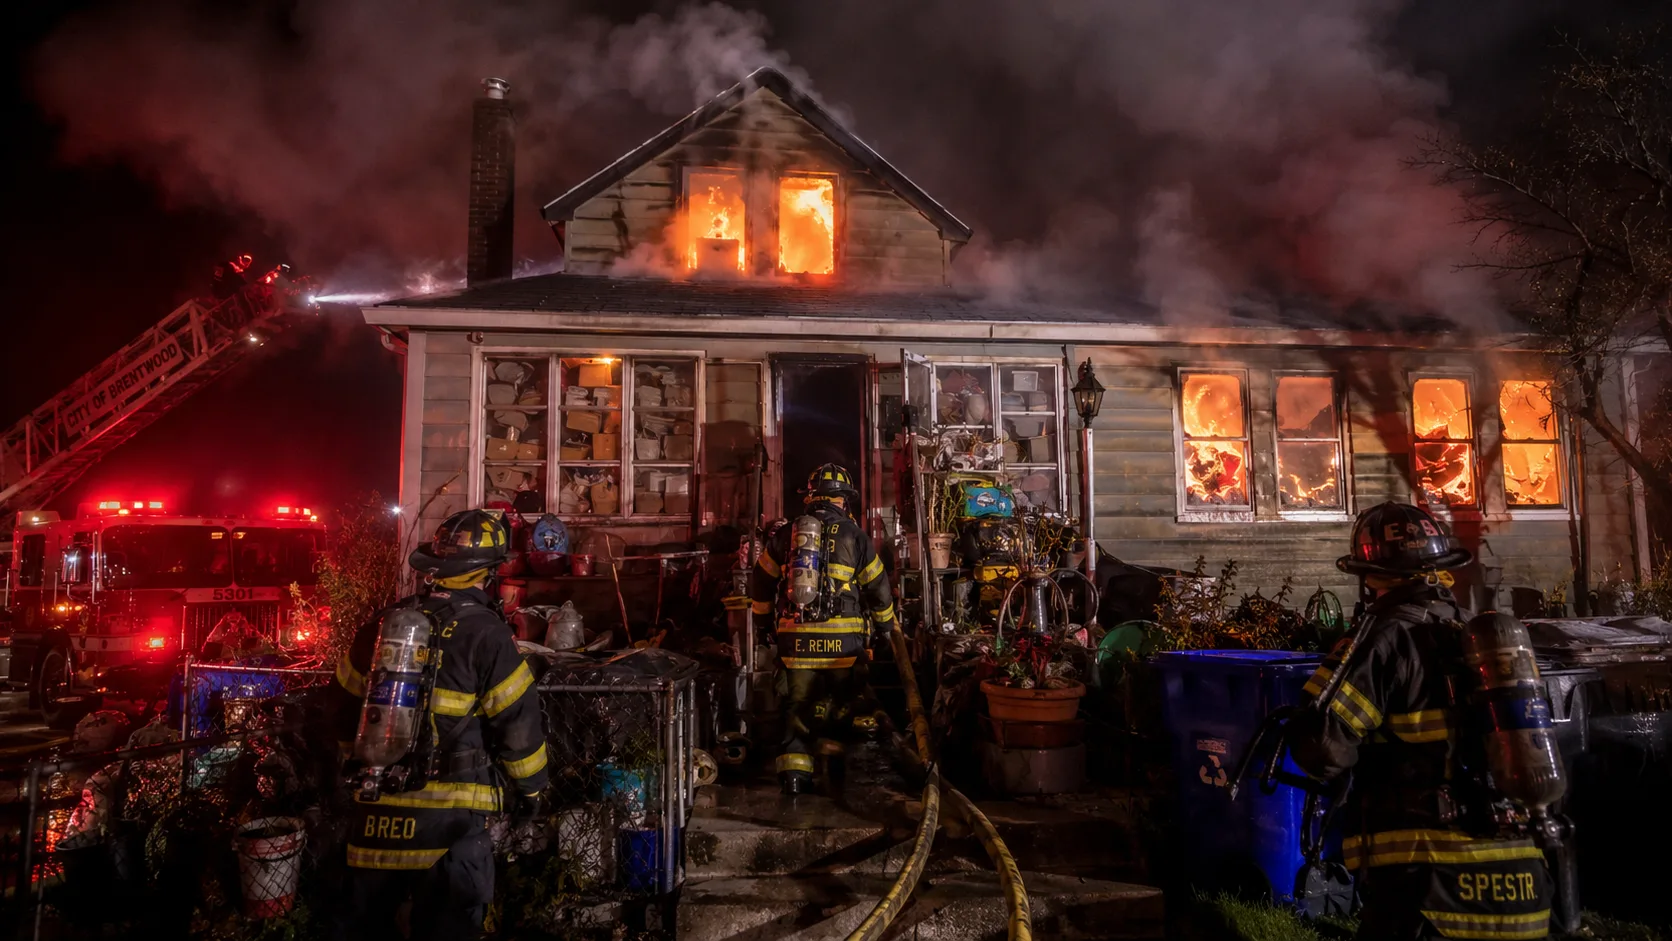
The tactical complication that makes vacant building fires harder than purely defensive operations: vacancy does not mean unoccupied. New York City has a documented history of unauthorized occupants in vacant buildings — homeless individuals, people in housing crisis, people using the building for various activities — who are present at the time of a fire but whose presence is unknown to the arriving fire crew.
A crew arriving at a confirmed-vacant building may find occupants at windows, may receive information from bystanders about people inside, or may later discover in the post-fire investigation that there were occupants who were not visible or audible on arrival. The known-vacant designation does not resolve the life-safety uncertainty that drives the offensive interior attack decision.
FDNY protocol addresses this through a specific size-up procedure that includes exterior visual assessment of all accessible windows and openings, interviews with available bystanders and neighbors, and consideration of available intelligence about the building's use pattern. A building with boarded-up windows and no exterior visual evidence of occupancy is assessed differently from a building with visible bedding in a window, evidence of recent human use at the entrance, or bystander reports of people inside.
FDNY's Hazardous Building Database
FDNY maintains a Hazardous Building (HB) file — a database of properties that have been flagged for known structural deficiencies, previous fire history, dangerous conditions, or other hazards that affect firefighting operations. The database is integrated into the computer-aided dispatch system so that units responding to a CAD incident that involves a flagged address receive the HB notation and any associated hazard information as part of their dispatch data.
Buildings enter the HB file through several pathways: post-fire inspection findings that identify structural compromise, building department violation reports forwarded to FDNY, complaints from building inspectors, and direct FDNY inspection. A building that has had a significant structural fire and has not been certified as safe for entry is flagged in the HB file with a notation indicating that no interior operations should be conducted without an updated structural assessment.
The HB designation changes the default tactical posture for that address. Instead of offensive interior attack as the initial response while size-up proceeds, the HB designation triggers an exterior defensive approach unless the size-up provides specific evidence that offensive operations are warranted and safe. The database converts pre-incident knowledge into a real-time tactical directive for the arriving crew.
FDNY Vacant Building Operations Protocol
FDNY's approach to vacant and abandoned building fires is defined by the Department's operational guidelines for non-residential and hazardous structure operations. The key elements:
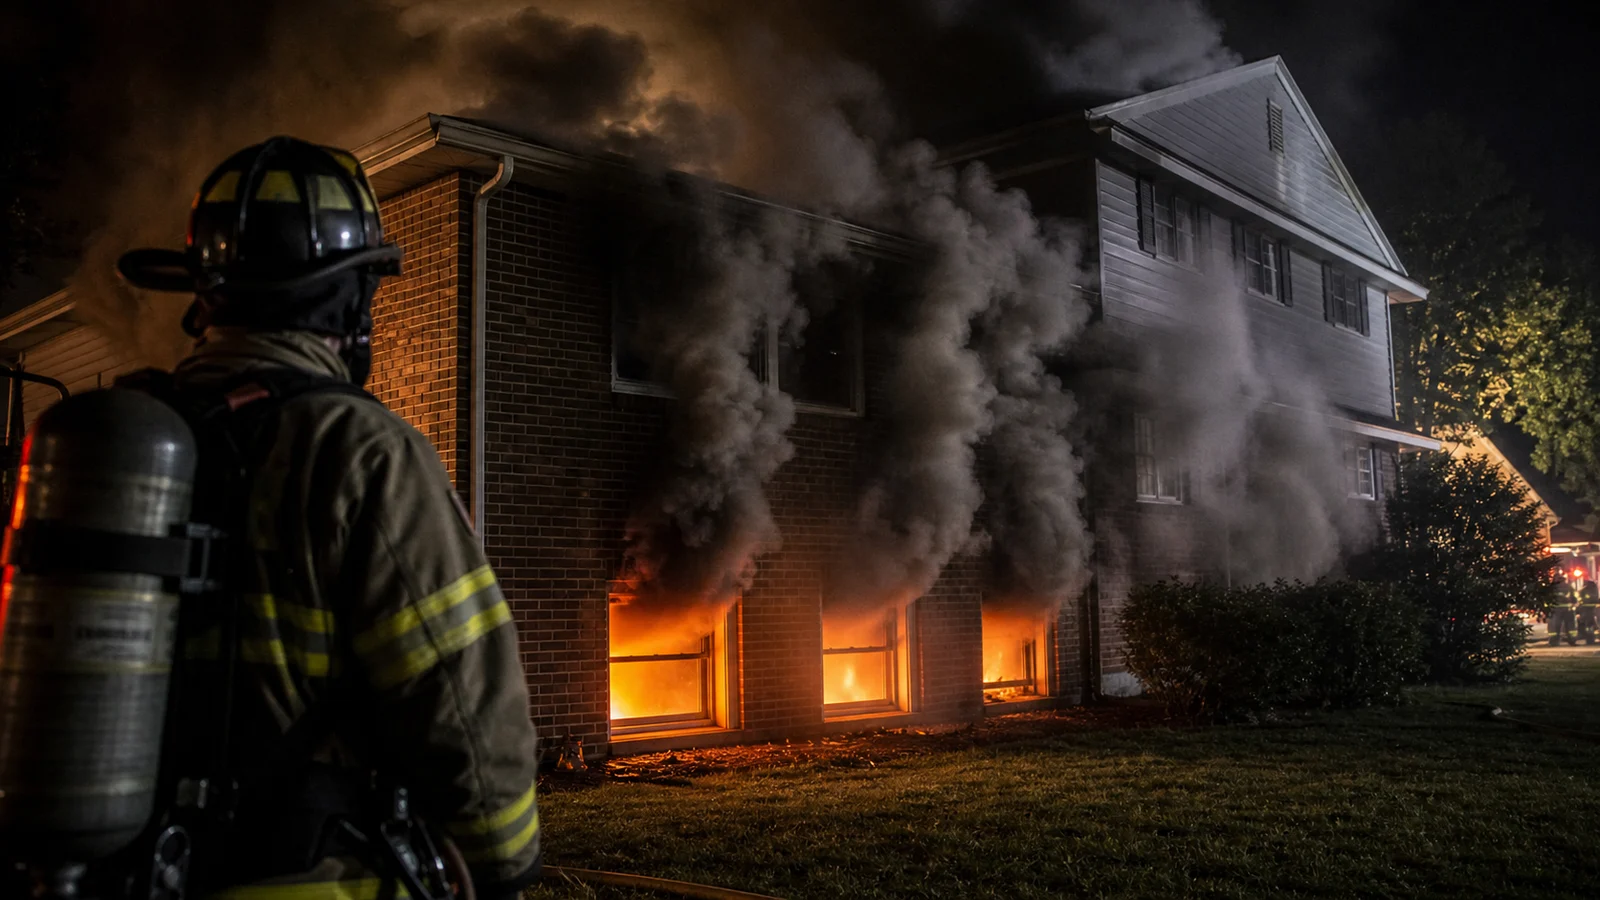
- Exterior size-up before any interior operation: The entire exterior of the building is assessed for structural indicators — visible wall lean or bowing, facade cracks, displaced masonry, evidence of previous fire damage, roof line deformation, compromised foundation — before any crew enters.
- HB file check on arrival: Dispatch data from the CAD system is reviewed for HB notations. A flagged building is treated as structurally compromised until assessment determines otherwise.
- Occupant verification: Visual assessment of all accessible openings, bystander interviews, and reasonable evidence of occupancy status before any interior commitment decision.
- Defensive default: In the absence of confirmed or reasonable expectation of occupants, and in the presence of any exterior structural indicators, the default tactical posture is defensive exterior operations — master streams, elevated platforms, no interior entry.
- Collapse zone establishment before exterior operations: Regardless of tactical posture, a collapse zone is established before exterior operations begin. Operations are not conducted from within the collapse zone of a vacant building under fire conditions.
When Offensive Operations Are Justified
Offensive interior operations at a vacant building fire are justified when: there are confirmed occupants inside, the fire is in its early stages with conditions that permit survivable interior operations, exterior structural indicators do not suggest imminent collapse, and the HB file does not flag the building for entry prohibition.
All four conditions should be present simultaneously. Confirmed occupants alone justify interior entry only if conditions permit survivable operations — a vacant building in full involvement with confirmed occupants requires a realistic assessment of whether interior operations can reach those occupants before the structure fails, rather than an automatic offensive commitment that places crews in a collapsing building.
The building's construction type modifies the timeline assessment. A concrete and masonry building degrades more slowly under fire than a wood-frame building with the same level of deferred maintenance — concrete does not burn, though it can fail from thermal shock and its embedded reinforcing steel loses strength at high temperatures. A wood-frame vacant building in fire is on a shorter structural timeline than a masonry vacant building in the same fire conditions.
Defensive Operations at Vacant Buildings
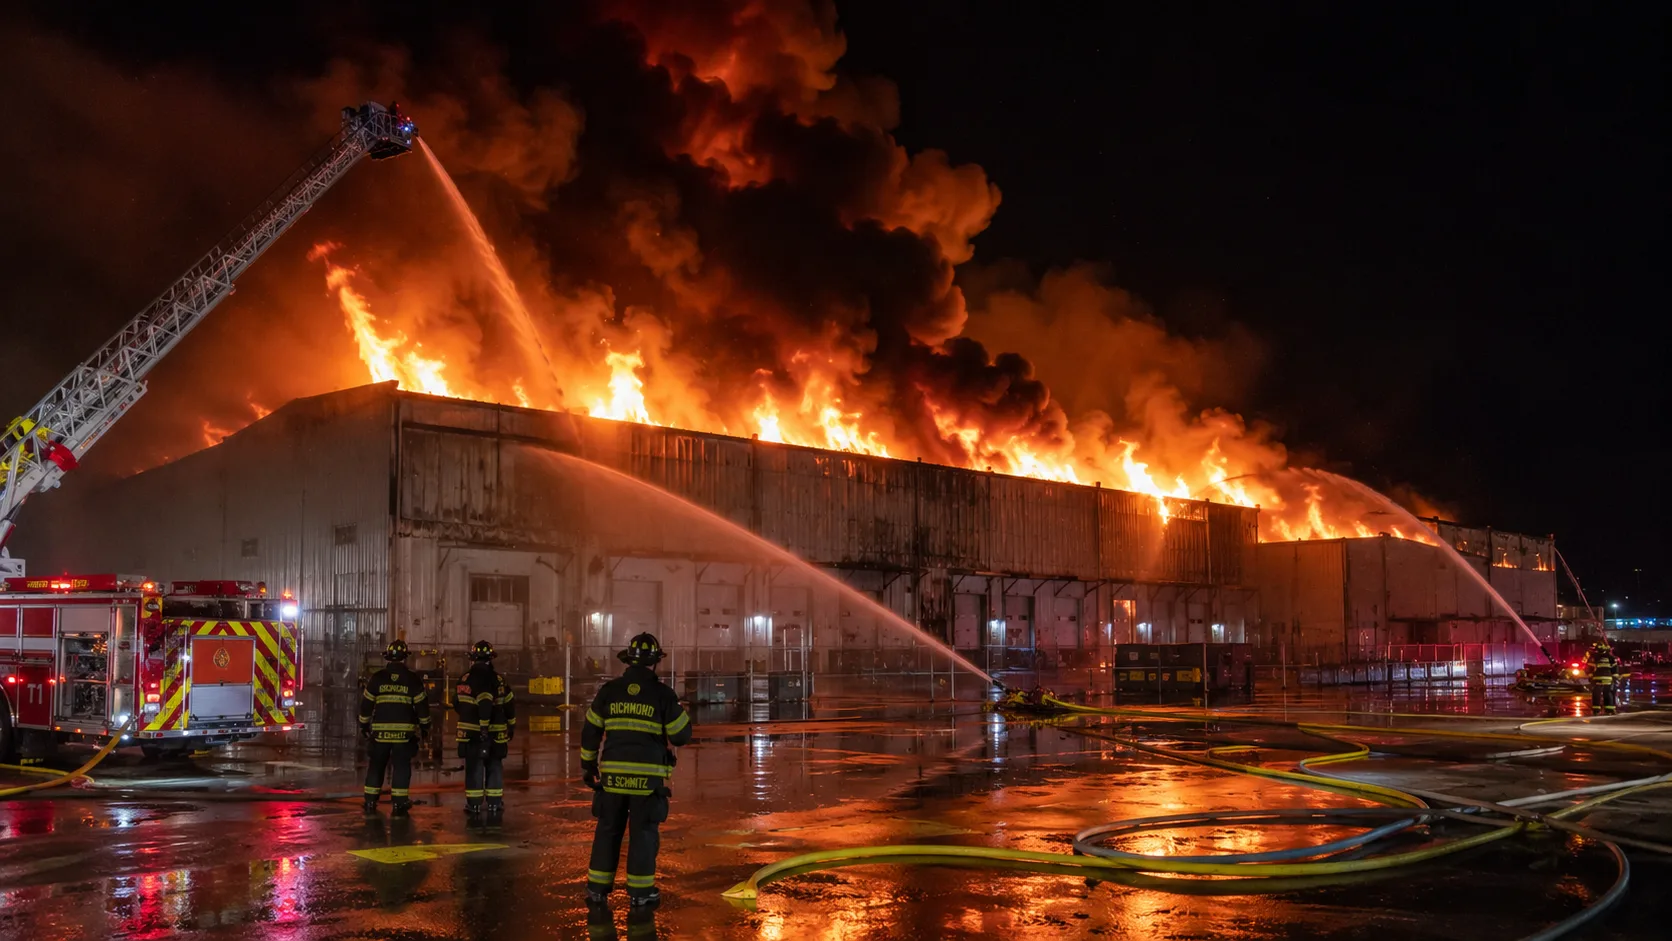
Defensive exterior operations at a vacant building fire use master streams, tower ladder elevated platforms, and deck guns to apply water from outside the collapse zone. The objective is preventing fire spread to adjacent occupied buildings, controlling the fire to reduce the final structural failure's impact on the surrounding area, and limiting the duration of high-heat exposure to the building's structural members.
The collapse zone calculation for a vacant multi-story building in fire is based on the potential failure mode: the building's height (wall sections can fall outward a distance equal to the wall height), the condition of the facade (a deteriorated masonry facade may fail independently of the main structure), and the wind direction (falling debris is carried in the wind direction). The collapse zone perimeter is larger than might seem necessary for a building that looks intact — because the building's actual structural condition is unknown and degraded structures fail further and faster than maintained structures.
Documented Fatalities and What They Share
Analysis of FDNY and national firefighter fatalities involving vacant building fires consistently identifies shared factors: structural compromise that was not identifiable from exterior observation, interior operations conducted in buildings where the risk-benefit analysis did not support the tactical commitment, and fire conditions that developed faster than expected given the exterior indicators at arrival.
The common thread is the asymmetry between exterior appearance and interior structural condition. Vacant buildings that look structurally sound from the street can have interior structural systems that are already at or near failure under their own weight before fire adds thermal loading. The fire is not what compromises the structure — the water damage, the previous fires, the vandalism, and the years of unmaintained deterioration have already done that. The fire is the event that crosses the threshold.
The protocol changes that have followed these fatalities consistently move toward earlier defensive commitment, better integration of pre-incident building intelligence into arrival decision-making, and formal training in recognizing the exterior indicators that distinguish a maintained vacant building from one that is already structurally compromised. None of these changes eliminate the risk of vacant building fires entirely. They reduce the probability that a crew commits to interior operations in a building that cannot support those operations.

Comments 0
No comments yet. Be the first to share your thoughts!
Leave a Comment