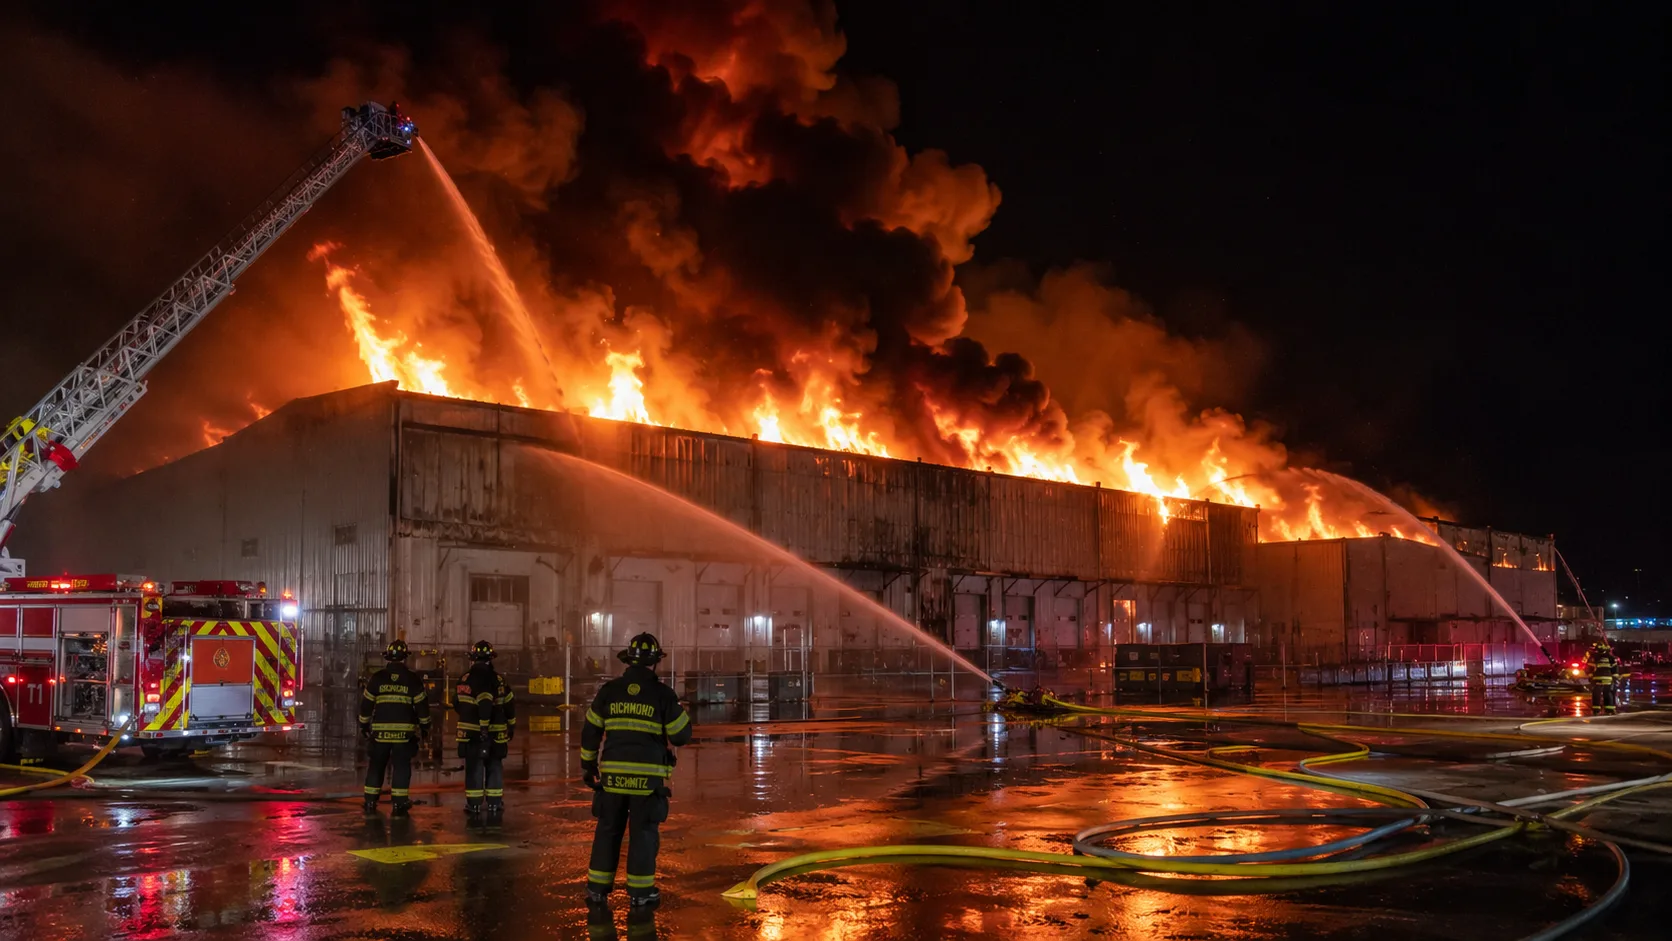

A house fire and a commercial building fire are not the same type of incident wearing different clothes. They differ in fuel load, structural behavior, suppression systems, egress complexity, smoke management, and in the specific ways they can kill the people inside them and the firefighters responding to them. The tactics that work in a residential structure — the standard approach that a department drills on hundreds of times — require significant modification in a commercial occupancy, and the building construction that determines how a fire behaves is categorically different.
Understanding what changes — and why — is relevant both to the firefighters managing the response and to the people who occupy commercial buildings and who may one day need to make decisions based on how these fires behave.
In this article:
- Fuel load: the foundational difference
- Construction type and structural failure
- Steel: the surprise failure mode
- Suppression systems: where commercial and residential diverge
- HVAC and smoke spread in large buildings
- Egress: the complexity multiplier
- High-rise commercial fires
- Warehouse and high-bay fires
- How fire department tactics change
- What building occupants should know
Fuel Load: The Foundational Difference
Fuel load — the total combustible material per square foot of floor space — is higher in most commercial occupancies than in residential structures by a significant margin. A retail store's inventory, a warehouse's stored product, a restaurant's kitchen supplies and furnishings, an office building's server room, paper files, and workstation equipment all create combustible densities that exceed what is found in a typical bedroom or living room.
More fuel means more heat release per unit of floor area, which means faster fire development, higher peak temperatures, and a shorter time from ignition to flashover. In a residential fire, the time from ignition to room flashover might be three to five minutes in a modern furnished room. In a commercial setting with high fuel density — a retail stockroom, a restaurant prep area, a document storage facility — that window can be shorter. The fire grows faster and produces more energy, which in turn affects structural elements, suppression system performance, and the margin available for evacuation and firefighting operations.
Construction Type and Structural Failure
Building construction types are classified under building codes, and each type has a different fire resistance profile. The five construction types in the International Building Code range from Type I (fire-resistive, fully protected structural elements) to Type V (wood frame, essentially unprotected). Residential construction is predominantly Type V — wood frame — which burns predictably and fails in ways that are well-understood by residential firefighters.
Commercial buildings span a wider range. Modern high-rises are Type I or Type II — steel or concrete with fire-rated protection. Mid-rise office buildings and older commercial structures are frequently Type II (unprotected steel frame) or Type III (masonry exterior with wood interior framing, also called "ordinary construction"). Historic commercial buildings in downtown areas are often Type III with heavy timber interiors — a construction type that has its own distinct fire behavior. Warehouses are frequently Type II or steel-frame with metal panel siding, which fails rapidly in high-temperature fire exposure.
The construction type determines how the building behaves structurally when exposed to fire, which determines how much time firefighters have before conditions become untenable and collapse risk appears. A wood-frame residential structure burns in ways that produce visible warning signs before catastrophic failure — floor sagging, increased smoke production, changes in sound. An unprotected steel frame building may appear structurally sound until the steel reaches critical temperature, at which point failure is sudden.
Steel: The Surprise Failure Mode
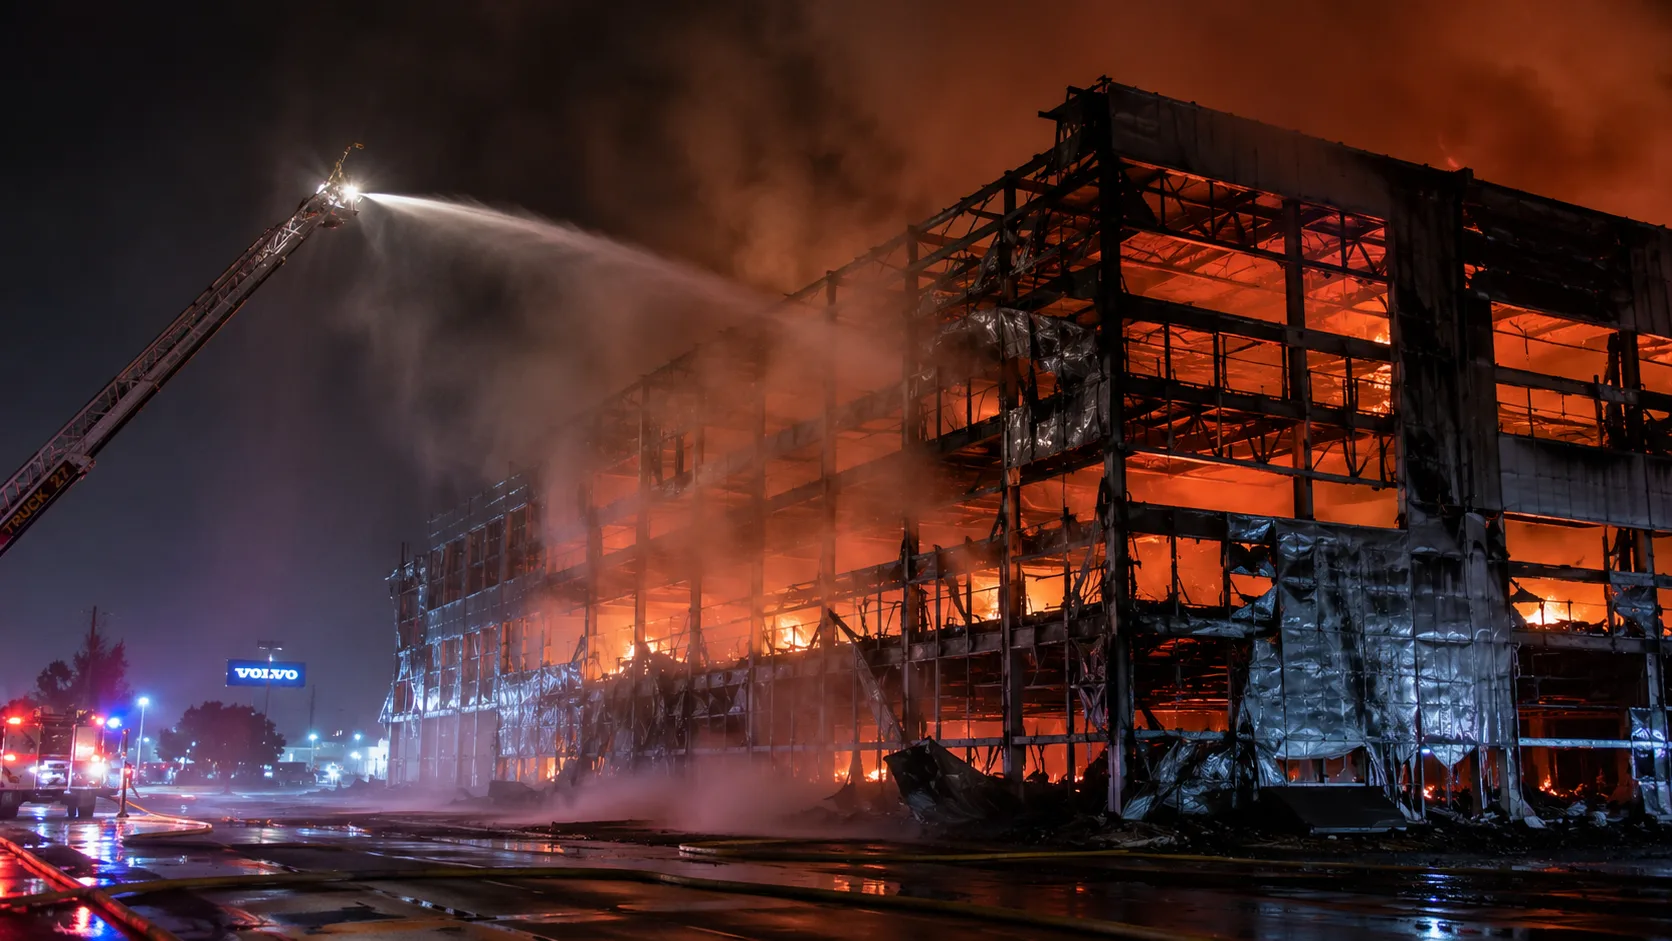
Steel is not a combustible material — it does not burn. But structural steel begins to lose yield strength at elevated temperatures in a way that has surprised people throughout the history of fire engineering. At approximately 600 to 700°F, structural steel has lost roughly half of its room-temperature yield strength. At 1,000°F — a temperature that a commercial building fire can produce at ceiling level within minutes of significant fuel involvement — unprotected steel has lost enough strength that it may no longer adequately support the loads it was designed for.
The result is collapse — often sudden, often without the progressive warning signs that wood-frame construction provides. A wood floor joist that is burning gives a firefighter an audible warning (crackling, increased noise), visible warning (smoke changes, floor deflection), and a temporal warning (the progressive weakening is measurable in minutes). A steel beam heated to critical temperature may fail quickly without corresponding visual or auditory warning to crews operating below or above it.
Fire-resistive construction addresses this with spray-on or encasing fire protection — gypsum board, intumescent coating, or sprayed mineral fiber — that insulates the steel from reaching critical temperature within the rated period. Unprotected steel in Type II construction does not have this protection, which is why Type II buildings are typically limited in height and occupancy type under building codes, and why fire departments treat Type II steel-frame occupancies with elevated caution regarding interior operations as the fire develops.
Suppression Systems: Where Commercial and Residential Diverge
Most commercial buildings are required by code to have automatic fire sprinkler systems. Residential structures — single-family homes and low-rise multifamily buildings — are not required to have sprinklers under most jurisdictions, though some states and municipalities have adopted residential sprinkler requirements for new construction. The result is a stark difference in automatic suppression capability between the two occupancy types.
A commercial fire that activates the sprinkler system gets water on the fire within seconds of activation — before the fire department is even dispatched. Sprinkler systems control or suppress the majority of fires they are activated by. The NFPA reports that in fully sprinklered buildings, fires are controlled or extinguished by sprinklers in over 90 percent of incidents where they operate. The fire department arriving at a sprinklered commercial building with an active sprinkler suppression in progress is arriving to a controlled situation in most cases — their job is to support the sprinkler system, locate and access the fire, and ensure complete extinguishment.
A residential fire has no automatic suppression. The fire grows from ignition until the fire department applies water — and the fire department response time averages seven to eight minutes. Seven to eight minutes of unimpeded fire growth in a residential structure is typically enough to produce flashover in the room of origin and significant extension to adjacent spaces. The arriving residential crew is dealing with a fire that has been burning for nearly the same amount of time as the interval between a sprinkler activation and full fire control in a commercial building.
HVAC and Smoke Spread in Large Buildings
Residential HVAC systems are relatively simple and small. A house fire's smoke typically spreads through the structure by natural convection — rising through open doors, stairwells, and structural gaps. Commercial building HVAC systems are complex, multi-zone, high-volume systems that can move smoke through a building with frightening efficiency when not properly designed or not in the correct operational mode during a fire.
Modern commercial buildings with fire-rated HVAC systems include smoke control features — dampers that close to prevent smoke from entering the ductwork, pressurization systems that push fresh air into stairwells to keep them clear for evacuation, and smoke exhaust systems that remove smoke from affected floors. When these systems function correctly, they are among the most effective tools for limiting smoke spread and maintaining tenable conditions in the portions of the building not directly involved in the fire.
When they malfunction, are improperly balanced, or are activated in the wrong sequence, they can do the opposite — spreading smoke to floors that the fire itself had not reached, contaminating stairwells that should be clear, and creating untenable conditions in parts of the building where occupants believed they were safe. The MGM Grand Hotel fire in Las Vegas in 1980 — which killed 85 people, most of whom were on upper floors far from the fire — is the defining case study for smoke spread through HVAC and building openings in a high-rise commercial structure. It reshaped high-rise fire safety codes permanently.
Egress: The Complexity Multiplier
Residential egress is simple: you get out of the house through a door or a window. There are typically fewer than ten people, everyone knows the layout, and the egress paths are familiar. A residential fire evacuation involves a handful of people moving through a space they know well to exits they use every day.
Commercial egress involves potentially hundreds of people, in a building where some of them may have never walked to the emergency stairwell, moving through corridors that fill with smoke in ways that create panic and congestion. Stairwells that are adequate for normal daily use become bottlenecks during simultaneous evacuation. People who do not know the secondary exit location default to the way they came in — which may be through a lobby that is now compromised by smoke or fire. Elevators — the normal method of vertical travel in a multi-story commercial building — must not be used during a fire event, creating a density problem in the stairwells as everyone who normally uses elevators shifts to stairs simultaneously.
Commercial occupancy egress design — the number, location, and width of exits required — is calculated based on occupant load and travel distance. The building that meets code requirements for egress is designed to evacuate its occupant load in a specific time under orderly conditions. Panic, mobility limitations, unfamiliarity with exit locations, and smoke in the egress path all degrade actual evacuation performance from the design calculation. This is why commercial building fire drills — practiced regularly, taken seriously — are not bureaucratic box-checking. They are occupant preparation for an event where egress performance under stress may diverge significantly from the orderly code assumption.
High-Rise Commercial Fires
High-rise fires present a specific set of challenges that residential and low-rise commercial fires do not: aerial ladders cannot reach above the seventh or eighth floor, which means there is no exterior rescue option for occupants on upper floors; the stairwell descent from upper floors is a significant physical undertaking during a high-stress event; and the stack effect — the movement of air from lower to upper portions of a tall building driven by temperature differentials — can drive smoke spread in ways that are counterintuitive and difficult to control.
The defining tactical principle in high-rise fires — established through both research and incident experience — is that total building evacuation is not always the right response, and shelter-in-place for floors not in the fire zone is often safer than sending thousands of occupants into smoky stairwells simultaneously. Modern high-rise fire alarm systems are designed for this: they sound alarms on the fire floor, the floor above, and the floor below, while allowing other floors to receive an alert and await instructions. The fire command center in the lobby manages communication with all floors and coordinates evacuation sequence rather than allowing simultaneous total evacuation that overwhelms stairwells and puts people in smoke-compromised egress paths.
Warehouse and High-Bay Fires
Warehouse and high-bay storage fires are among the most technically demanding for fire departments. The specific challenges are the combination of extremely high fuel density (product storage from floor to ceiling), ceiling heights that make water from standard hose streams ineffective at reaching the fire at upper rack levels, and the structural elements — typically steel bar joists or pre-engineered steel frames — that are at risk of early failure under high heat.
A fire in a warehouse that begins at a lower rack level and extends vertically through stored product can outrun an in-rack sprinkler system if the sprinkler design did not account for the specific storage configuration and commodity class. Rack-stored plastics, rubber tires, and aerosol products all have specific fire behavior that requires specific suppression system design. A sprinkler system designed for the wrong commodity class may activate, use all of its available water supply, and not control the fire.
Fire departments operating at warehouse fires typically transition to defensive exterior operations earlier than at residential fires — the collapse risk from heated steel, the impracticality of interior operations in a large open volume with ceiling-height fire involvement, and the inadequacy of handheld hose streams to reach upper levels of involvement all push toward exterior master streams. The loss of the building is often accepted in exchange for firefighter safety and the containment of exposure risk to adjacent structures.
How Fire Department Tactics Change
| Factor | Residential | Commercial |
|---|---|---|
| Initial attack | Offensive interior, typically feasible on arrival | Depends on construction type, fire involvement stage, and suppression system status |
| Water supply | Single hydrant typically adequate | Multiple hydrants, master streams, possibly tanker supply in high-fuel-load scenarios |
| Ventilation | PPV and tactical ventilation through windows and roof | Coordination with building HVAC; roof ventilation may not be appropriate in steel construction |
| Search | Primary and secondary search of all rooms | Coordinated with building fire safety director; occupant accounting through alarm system |
| Collapse risk | Progressive, with warning signs in wood frame | Potentially sudden in steel frame; requires earlier establishment of collapse zones |
| Incident command | Single command officer typical | Unified command with building management, often multiple divisions and branches |
What Building Occupants Should Know
- ✓Know where the two nearest exit stairwells are from your regular work location — not just the one you use every day.
- ✓Participate in fire drills — actually walk the route, time the descent, note which stairwells discharge to the exterior versus the lobby.
- ✓Know your building's shelter-in-place protocol — in a high-rise, total immediate evacuation may not be the announced response. Understand when to evacuate and when to await instructions from the fire command system.
- ✓Never use elevators when a fire alarm is active — elevators may be recalled to the fire floor, doors may not open, and shafts are smoke pathways.
- ✓Feel stairwell doors before opening — a hot stairwell door means the stairwell is compromised; use the alternate exit.
- ✓If the stairwell fills with smoke on your descent — reverse and go to a floor with a clear stairwell or shelter in place on a floor with a phone and a window you can signal from.
- ✗Do not prop stairwell fire doors open — they are pressurized to remain smoke-free during evacuation.
- ✗Do not re-enter the building to retrieve belongings.
A house fire and a commercial building fire share the underlying physics of combustion. What they do not share is scale, fuel load, structural behavior, suppression infrastructure, egress complexity, or the tactical approach required to manage them. Understanding the differences does not change how fires start — it changes how quickly people get out alive, and whether the firefighters who respond to help them come home afterward.


Comments 0
No comments yet. Be the first to share your thoughts!
Leave a Comment