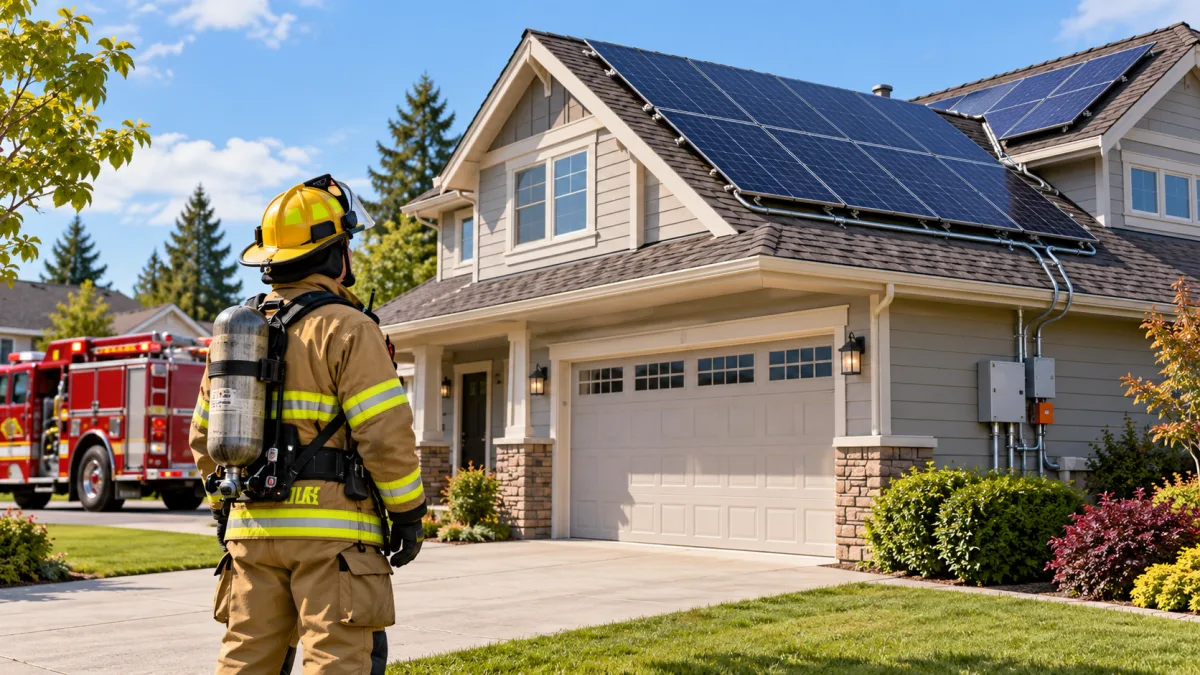

A roof covered with solar panels changes the questions an arriving crew needs to ask. Where does the array end? Where do its conductors run? What does the installed shutdown equipment actually control? Turning off the utility service does not answer those questions.
Photovoltaic panels produce direct-current electricity when illuminated. The building also has an alternating-current supply, and some properties have additional energy sources. Treat these as separate parts of the size-up. This guide concentrates on rooftop PV identification and planning; battery storage requires its own hazard assessment.
Start with a system map, not a switch
A useful mental model has four parts: the modules, the DC wiring, the inverter, and the connection to the building's electrical distribution. Equipment layouts vary. An inverter may be mounted outside, installed indoors, or distributed among individual modules. A generic diagram cannot establish which conductors at a particular address remain energized.
The Department of Energy's solar fire-safety overview describes why responders need equipment-specific education. The practical task at a pre-plan visit is to replace assumptions with locations: identify the actual equipment and record the labels that responders will encounter.
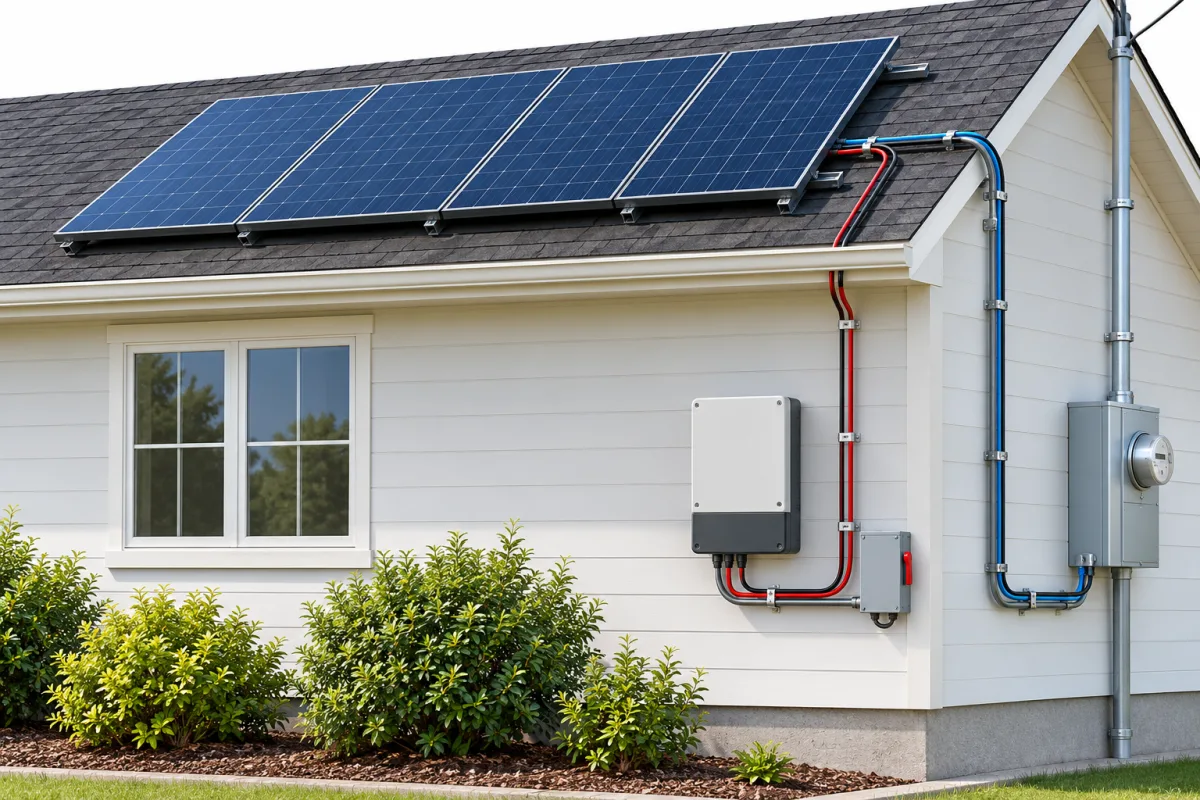
What rapid shutdown does—and what the name leaves out
Rapid shutdown is a hazard-reduction function, not a promise that every panel and wire is electrically dead. Its behavior depends on the equipment, installation and applicable requirements. Older systems may differ substantially from newer installations. Do not infer a safe cutting point from the presence of a shutdown label.
A fire-service presentation hosted by DOE specifically addresses confusion surrounding the phrase “rapid shutdown.” For training, make the distinction explicit: initiating a control, confirming what it controls, and establishing an electrically safe work condition are different things. Electrical specialists and the incident command structure remain part of that process.
| Observation | Question to resolve | Assumption to avoid |
|---|---|---|
| A utility disconnect is open | What other supplies and circuits exist? | The entire property is de-energized. |
| A rapid-shutdown control is identified | Which equipment does this specific control affect? | All rooftop conductors can now be handled. |
| The inverter display is dark | What does the display indicate according to its documentation? | A dark screen proves no electrical energy is present. |
| Panels appear undamaged | What is happening beneath and around the array? | The roof and electrical installation are intact. |
Roof access becomes a layout problem
The array occupies physical space as well as introducing an electrical system. Panels, mounting hardware and conduit can affect footing, movement and access to the roof surface. Damage can change that layout further. Ontario's firefighter guidance on solar PV identifies electrical shock and roof slip/trip hazards as considerations.
During planning, photograph the roof from accessible, safe positions. Mark array boundaries and record whether an apparent clear strip is actually usable access. Document roof construction separately; the presence of panels does not tell a crew the roof's structural capacity or fire damage. Cross-reference the site's building construction assessment rather than trying to answer structural questions from a solar photograph.
This is not a universal roof-operations procedure. Access, ventilation and suppression decisions remain incident-specific and must follow department training, electrical-hazard procedures and command direction. The purpose of the survey is to give those decisions better information.
A PV pre-plan record a crew can actually use
The following worksheet is an editorial planning aid, not a code inspection form. Fill it out with the property representative and qualified system personnel. An unknown entry should remain visibly unknown instead of being filled with a likely answer.
- Address and access: approach side, gates, equipment rooms and the person who can provide access.
- Roof view: dated photographs, array extent, roof construction reference and identified access limitations.
- Electrical equipment: inverter and disconnect locations, exact labels, equipment identifiers and supporting drawings.
- Shutdown information: control location, documented function, source of that information and date verified.
- Additional supplies: whether storage, generators or other generation are present, with a separate record for each.
- Contacts: utility, property representative and installer/service provider; distinguish emergency and routine numbers.
- Revision triggers: added panels, roof replacement, replacement inverters or changes to access.
Keep the first screen short. A crew arriving at night should not have to scroll through a sales brochure to find an equipment location. Put supporting manuals behind the summary and make sure the information is available through the department's normal pre-plan workflow.
Training example: the switch was found, but the route was not
Illustrative scenario, not an account of an actual incident: an engine company identifies an exterior shutdown control during a building survey. Its initial note says only “solar shutoff by garage.” A second crew cannot tell which side of the garage the note means, and the roof photograph does not show the conduit route.
The improvement is a clearer record, not a more confident assumption about shutdown: add an approach photograph, match the equipment identifier to the available drawing, record who confirmed the information and list the remaining uncertainty. At the next tabletop exercise, ask a crew unfamiliar with the property to locate those details using only the saved pre-plan.
Do not turn one PV lesson into a universal tactic
UL FSRI's PV safety training overview explains that solar equipment complicates suppression, ventilation and overhaul. Its scope is wider than locating a disconnect. That is a useful training boundary: identification matters, but it does not replace instruction on operating around the system.
Use this article alongside the building pre-plan guide. A solar entry should improve an existing building record, not become an isolated document that crews never see.

Comments 0
No comments yet. Be the first to share your thoughts!
Leave a Comment