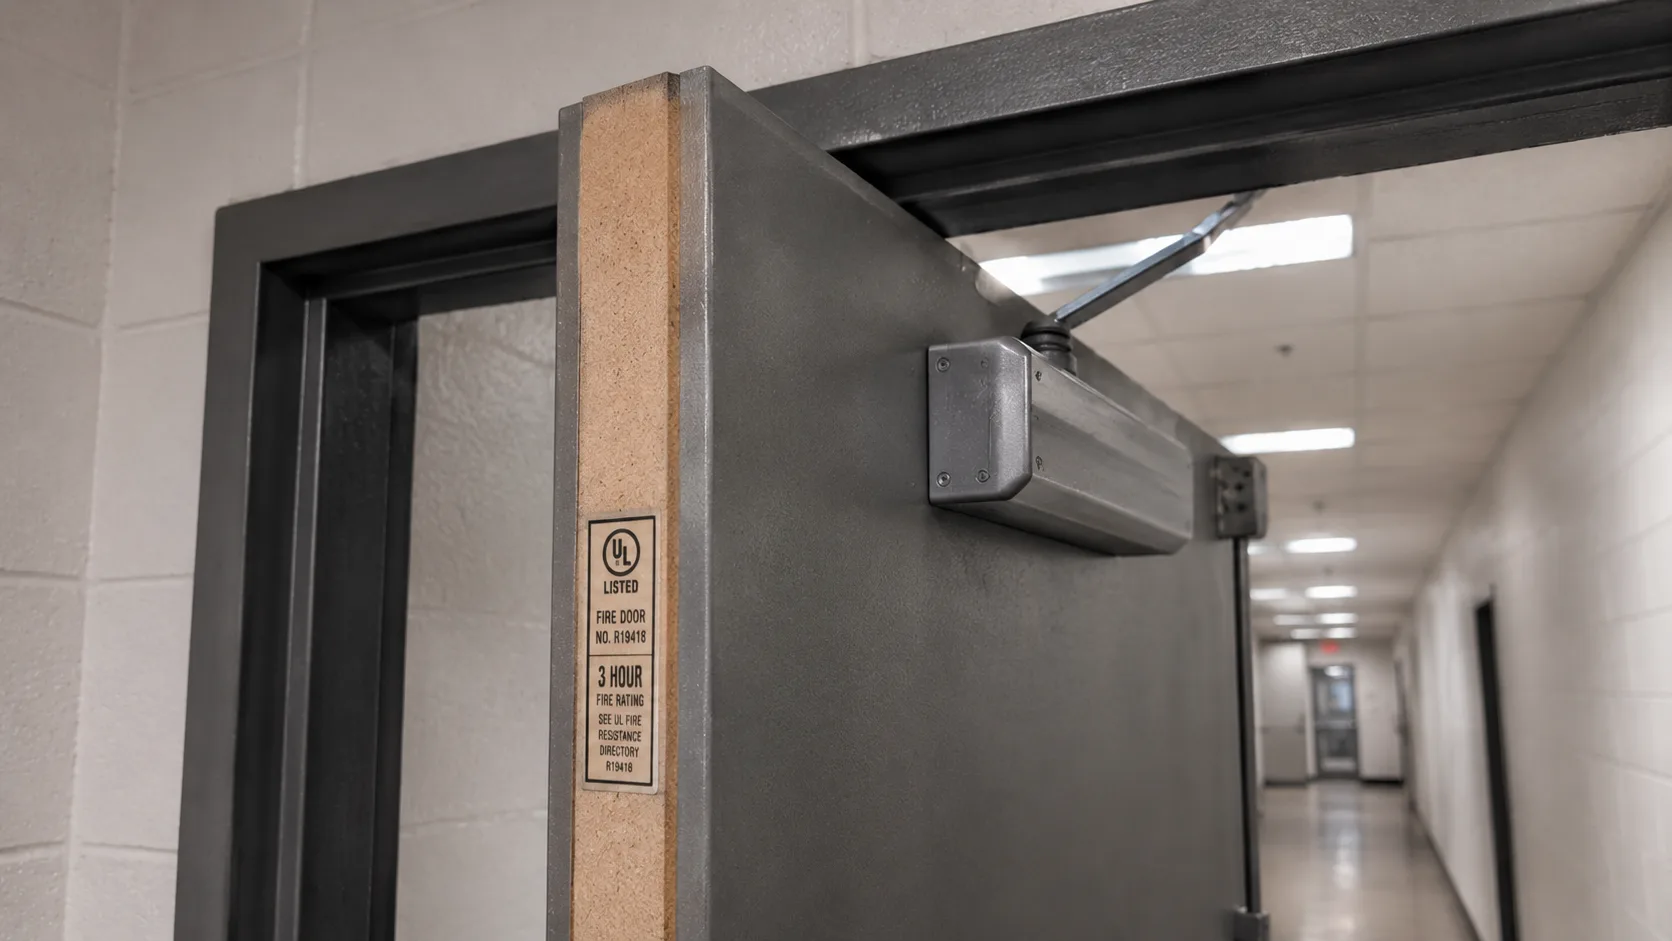

Most people who walk through a fire door every day — in a stairwell, in a hospital corridor, in an office building — have no idea what makes it different from any other door. It looks like a heavy door. It closes on its own. It has a push bar. That is about as far as most people's awareness goes.
A fire door is not just a heavy door. It is a tested, rated assembly — door leaf, frame, hardware, and seals working as a system — that is designed to hold back fire and smoke for a specific period of time. A 60-minute fire door, functioning correctly, gives the people on the other side of it 60 minutes before fire penetrates. That time is what evacuation, fire department response, and survival depend on. When a fire door is propped open, damaged, or modified, it provides zero of those minutes.
In this article:
- What makes a door a fire door
- Fire door ratings: what the time periods mean
- The components of a fire door assembly
- The intumescent strip: the part most people don't know about
- Where fire doors are required
- Fire doors in residential settings
- How fire doors fail — and what to look for
- The propped-door problem
What Makes a Door a Fire Door
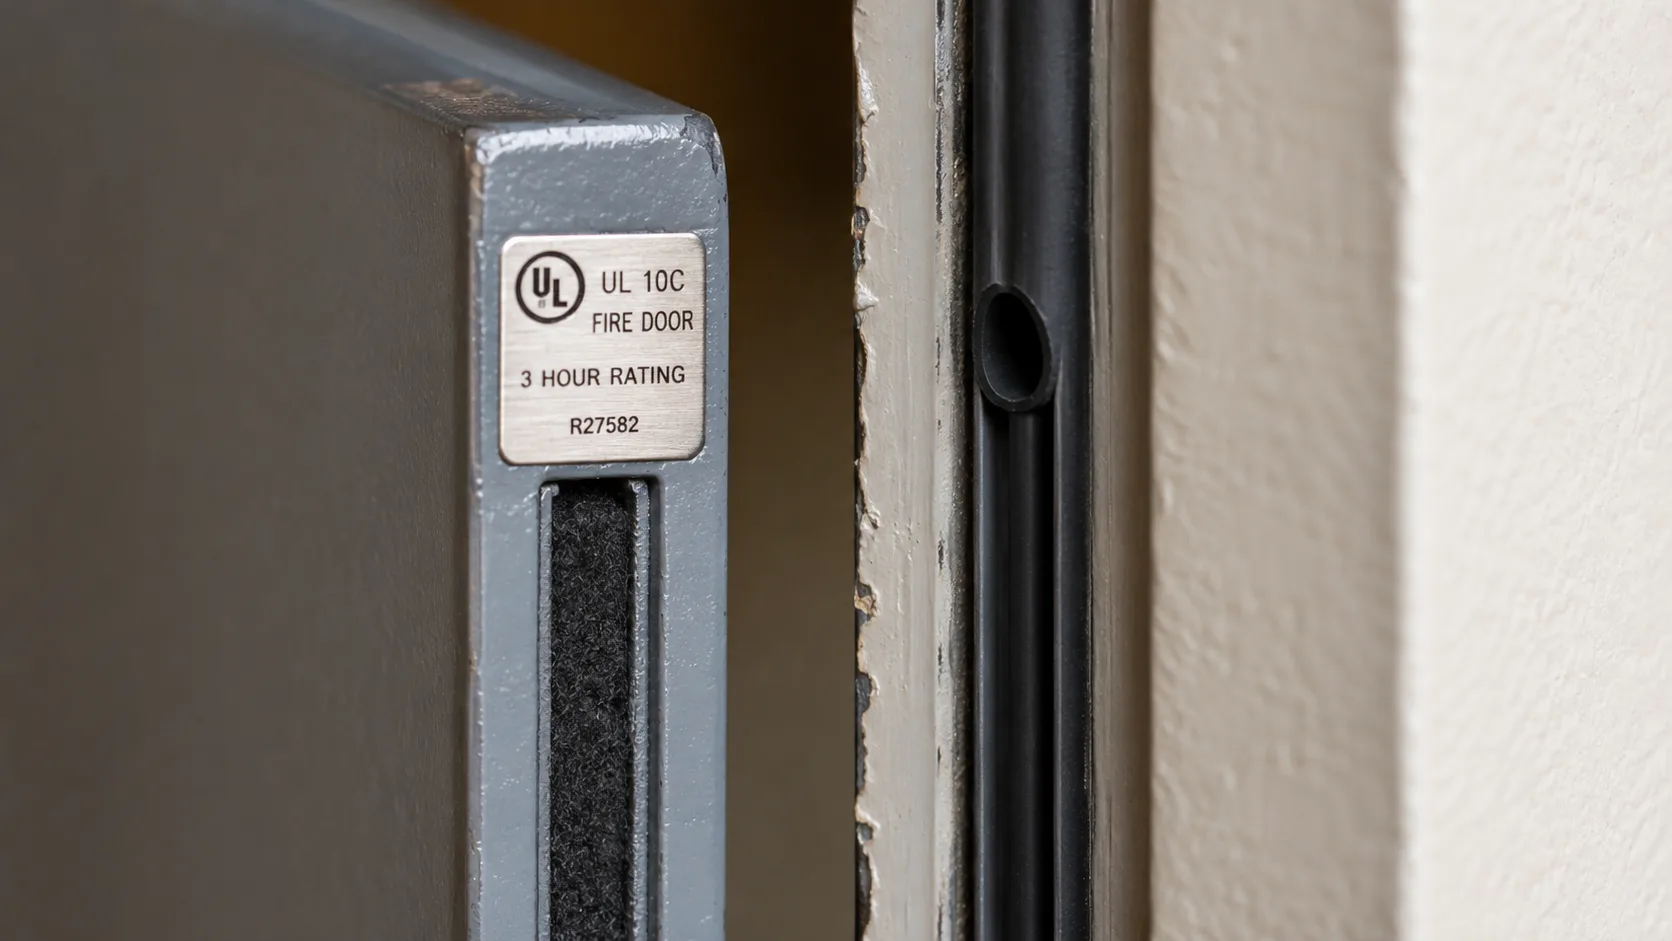
A fire door earns its designation by passing standardized fire testing — specifically, the ASTM E152 or NFPA 252 fire test protocol, which exposes the door assembly to a specific temperature-time curve and verifies that it maintains integrity (does not collapse or allow flame through) and hose-stream integrity (withstands the pressure of a fire hose stream after the fire test) for the rated duration.
The key word is assembly. A fire door is not just the door leaf — the flat panel you push through. It is the door leaf, the frame it hangs in, the hardware (closer, hinges, latching mechanism), and the seals along the edges. A fire-rated door panel hung in a non-rated frame does not perform to its rating. A fire-rated door with the closer disabled does not perform to its rating. The system works as a whole or it does not work at all.
Fire doors carry a label — typically a metal plate embedded in the door edge or frame — listing the manufacturer, the rating, and the certifying body. If there is no label, there is no verified rating. A door that looks solid and heavy may be a security door with no fire rating at all.
Fire Door Ratings: What the Time Periods Mean
| Rating | Typical locations | What it protects against |
|---|---|---|
| 20-minute | Corridor doors in residential occupancies, attached garage doors | Smoke spread in early fire stages; limited heat transfer |
| 45-minute | Corridor doors in office buildings, exit access corridors | Fire and smoke for 45 minutes under standard test conditions |
| 60-minute (1-hour) | Stairwell enclosure doors, occupancy separation doors | Full fire resistance for 60 minutes; rated for use in 1-hour rated walls |
| 90-minute (1.5-hour) | Shaft enclosures, high-rise stairwells, between occupancy types | Fire resistance for 90 minutes; rated for 2-hour rated walls |
| 3-hour | Fire walls, between buildings, major occupancy separations | Maximum residential/commercial rating; rated for 4-hour walls |
The rating tells you how long the door holds under the standardized test fire — not how long it holds in any specific real fire, which may be hotter, cooler, or different in fuel composition. The test is a standardized reference, not a guarantee for every scenario. What it does reliably indicate is relative protection: a 90-minute door provides meaningfully more protection than a 20-minute door under comparable conditions.
The Components of a Fire Door Assembly
The door leaf
The panel itself is typically solid-core wood, steel, or a composite material. Hollow-core doors — the type used in most interior residential applications — are not fire-rated. They fail quickly under fire conditions. The solid mass of a fire door is part of what provides thermal resistance. A steel fire door provides different performance characteristics than a solid wood fire door of the same rating — steel conducts heat faster but maintains structural integrity under higher heat for longer.
The frame
The door frame must be rated to match the door. A steel frame in a masonry wall performs differently than a wood frame in a stud wall. The frame rating is not always the same as the door rating — verify both when assessing a fire door installation.
The door closer
The self-closing mechanism — spring hinges or an overhead hydraulic closer — ensures the door returns to the closed and latched position after each use. Without a closer, or with a closer that has been disabled or has failed, the door is open until someone closes it manually. A fire door left ajar by 6 inches provides essentially no compartmentalization. The closer is the component most frequently disabled by occupants who find the door inconvenient.
The latching mechanism
A fire door must latch closed — a door that swings shut but does not latch can be pushed open by pressure from fire gases on the other side. The latch is part of the rated assembly. Dead bolts are not required for fire performance, but the latch bolt must engage the strike plate when the door closes.
The Intumescent Strip: The Part Most People Don't Know About
Along the edge of most modern fire doors — visible as a thin strip, often dark-colored, set into a groove in the door edge or frame — is an intumescent seal. "Intumescent" means the material expands when exposed to heat. At temperatures typically above 150 to 200°F, the intumescent strip swells, filling the gap between the door edge and the frame.
That gap, in a closed but unprotected fire door, is a smoke and heat pathway. The gap around a standard door is large enough to allow significant smoke infiltration within minutes. The intumescent strip eliminates that gap under fire conditions by expanding to fill it. Combined with smoke seals — brush or rubber seals that address the gap at normal temperatures — a properly equipped fire door assembly controls both smoke and fire spread.
Intumescent strips are consumable over decades and can harden or become brittle with age. A fire door with a cracked, compressed, or missing intumescent strip has degraded smoke and fire resistance regardless of the door's rating label. Inspection of the intumescent strip should be part of any fire door maintenance program — in commercial buildings this is a code-required annual inspection; in residential settings it is a homeowner responsibility that most are unaware of.
Where Fire Doors Are Required
Building codes require fire doors at specific locations determined by the occupancy type and the fire resistance rating of the wall they are installed in. The underlying principle is compartmentalization — dividing a building into fire-resistant compartments so that a fire in one area cannot freely spread to all others.
Common required locations in commercial and multi-family residential buildings: stairwell enclosures (to keep stairs survivable for evacuation), elevator shafts (to prevent chimney effect smoke spread), corridors separating occupancies (offices from storage, retail from residential), openings in fire-rated walls between tenant spaces, and mechanical rooms containing high fire-risk equipment.
In single-family residential construction, fire doors are required in one location under the International Residential Code: the opening between an attached garage and the living space. That door must be a solid wood or solid steel door meeting fire-resistance requirements, or a listed and labeled 20-minute fire door. Everything else in a residential home is interior doors with no fire rating requirement — which is why shelter-in-place in a bedroom provides limited but meaningful protection (the mass of a solid-core interior door) rather than rated fire resistance.
Fire Doors in Residential Settings
Beyond the garage-to-house door, homeowners and apartment residents encounter fire doors primarily in the common areas of multi-family buildings: stairwell doors, corridor fire doors at rated wall intersections, and the entry door to the individual unit itself.
Apartment unit entry doors in buildings of certain occupancy classifications are required to be fire-rated — typically 20 minutes in residential corridors. This is the door between your unit and the hallway. It is the door that, when closed, gives you the initial protection from a fire in the corridor or a neighboring unit. It is also a door that residents frequently wedge open for convenience during move-in, during deliveries, or simply because they expect to be back soon.
The unit entry door being closed is consequential. A 20-minute fire door closed between you and a corridor fire gives you 20 minutes. The same door wedged open with a shoe gives you nothing. This is not a minor distinction — 20 minutes is enough for building evacuation, fire department arrival, and meaningful rescue operations in most scenarios. Zero minutes is zero.
How Fire Doors Fail — and What to Look For
- ✗Closer disabled or missing — the most common failure; door does not self-close. Test: open the door and release it. It must close and latch completely on its own.
- ✗Damaged intumescent strip — hardened, compressed, or missing entirely. Inspect the door edge and frame edge. The strip should be continuous with no gaps or cracks.
- ✗Gap at the bottom of the door — more than 3/4 inch is typically a code violation. A coin slid under the door should meet some resistance from the floor seal.
- ✗Holes, cuts, or modifications to the door leaf — any penetration through a fire door that is not a listed and rated penetration violates the fire rating. A mail slot, a pet door, or an unauthorized peephole in a fire door eliminates the rating at that point.
- ✗Non-rated hardware — replacing the original latch, hinges, or closer with non-rated substitutes affects the assembly rating. Fire door hardware is specifically tested as part of the assembly.
- ✗Door does not latch — swings shut but does not engage the latch bolt. Check by closing the door and attempting to push it open without turning the handle.
The Propped-Door Problem
A fire door propped open is a fire door that does not exist. This simple fact is worth repeating because the propped fire door is among the most common and most preventable fire safety failures in both residential and commercial buildings. The prop takes many forms — a doorstop, a trash can, a wedge, a piece of furniture, a brick left over from construction. The intent is usually benign: convenience, ventilation, easier access for deliveries. The consequence is the elimination of all compartmentalization the door was designed to provide.
Fire door closers are sometimes disabled precisely because occupants find the self-closing inconvenient. A corridor fire door that slams shut constantly during a busy shift gets its closer adjusted down to the minimum tension — and then adjusted a bit more until it no longer closes reliably. The sign on the door still says "Fire Door — Keep Closed." The door no longer closes. The discrepancy between the label and the function goes unnoticed until conditions make it matter.
If you are in a building and you see a fire door propped open or unable to self-close, removing the prop or reporting the malfunction to building management is not pedantry. It is the restoration of a life-safety system to its functional state. The door exists for the people on both sides of it — including you.

Comments 0
No comments yet. Be the first to share your thoughts!
Leave a Comment