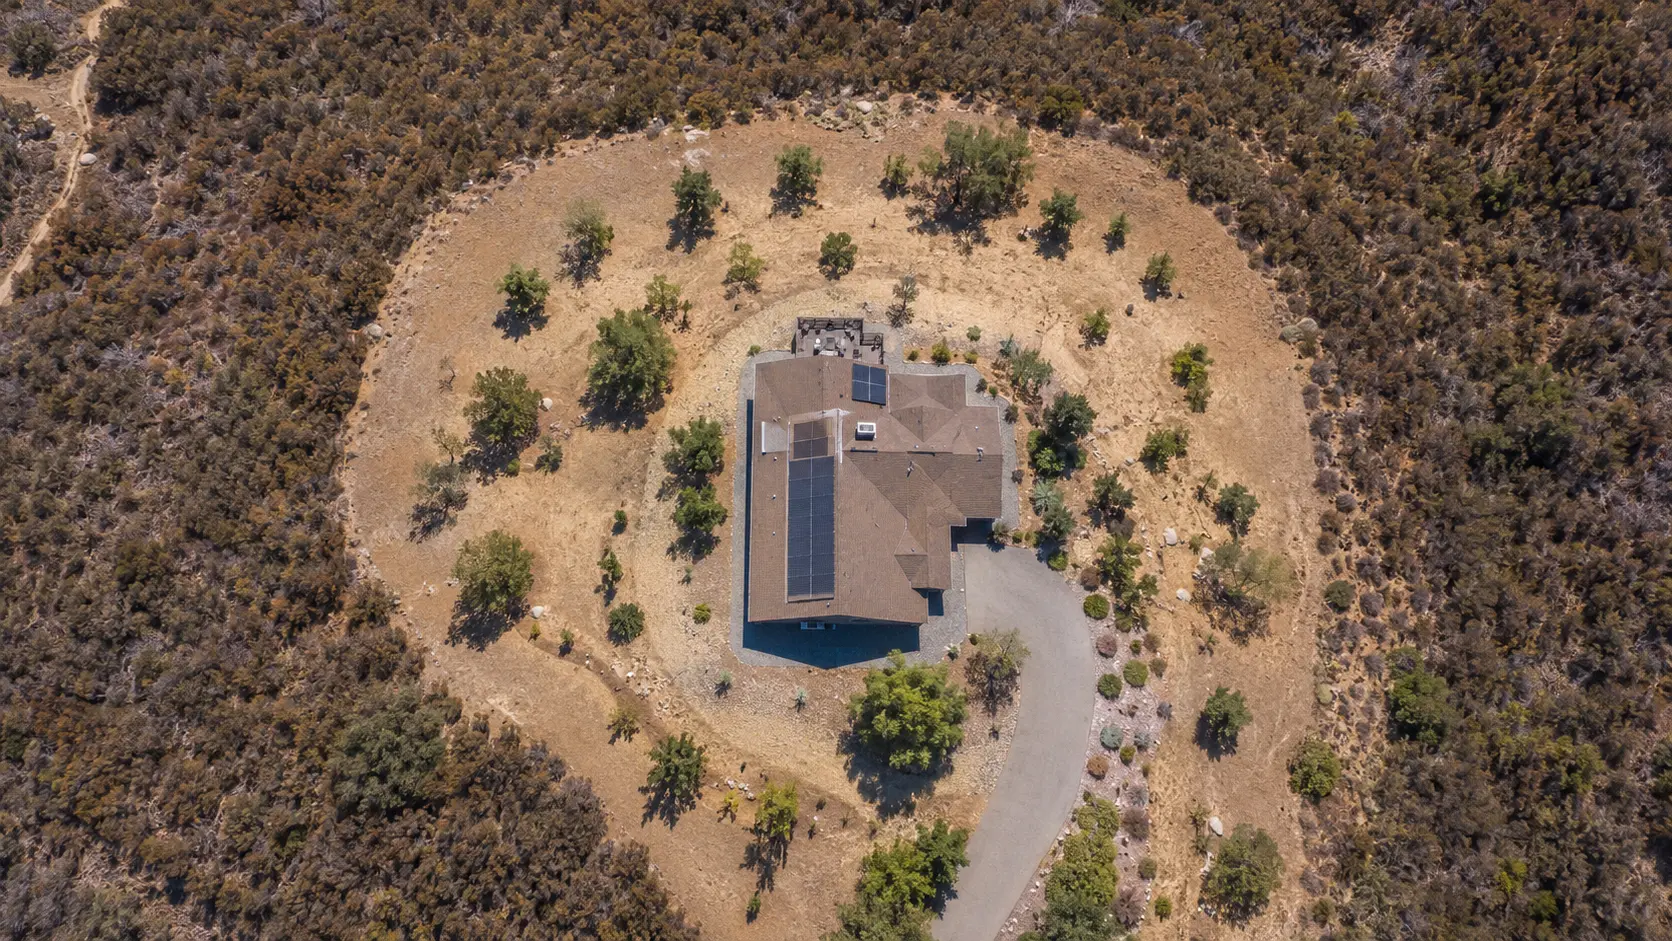

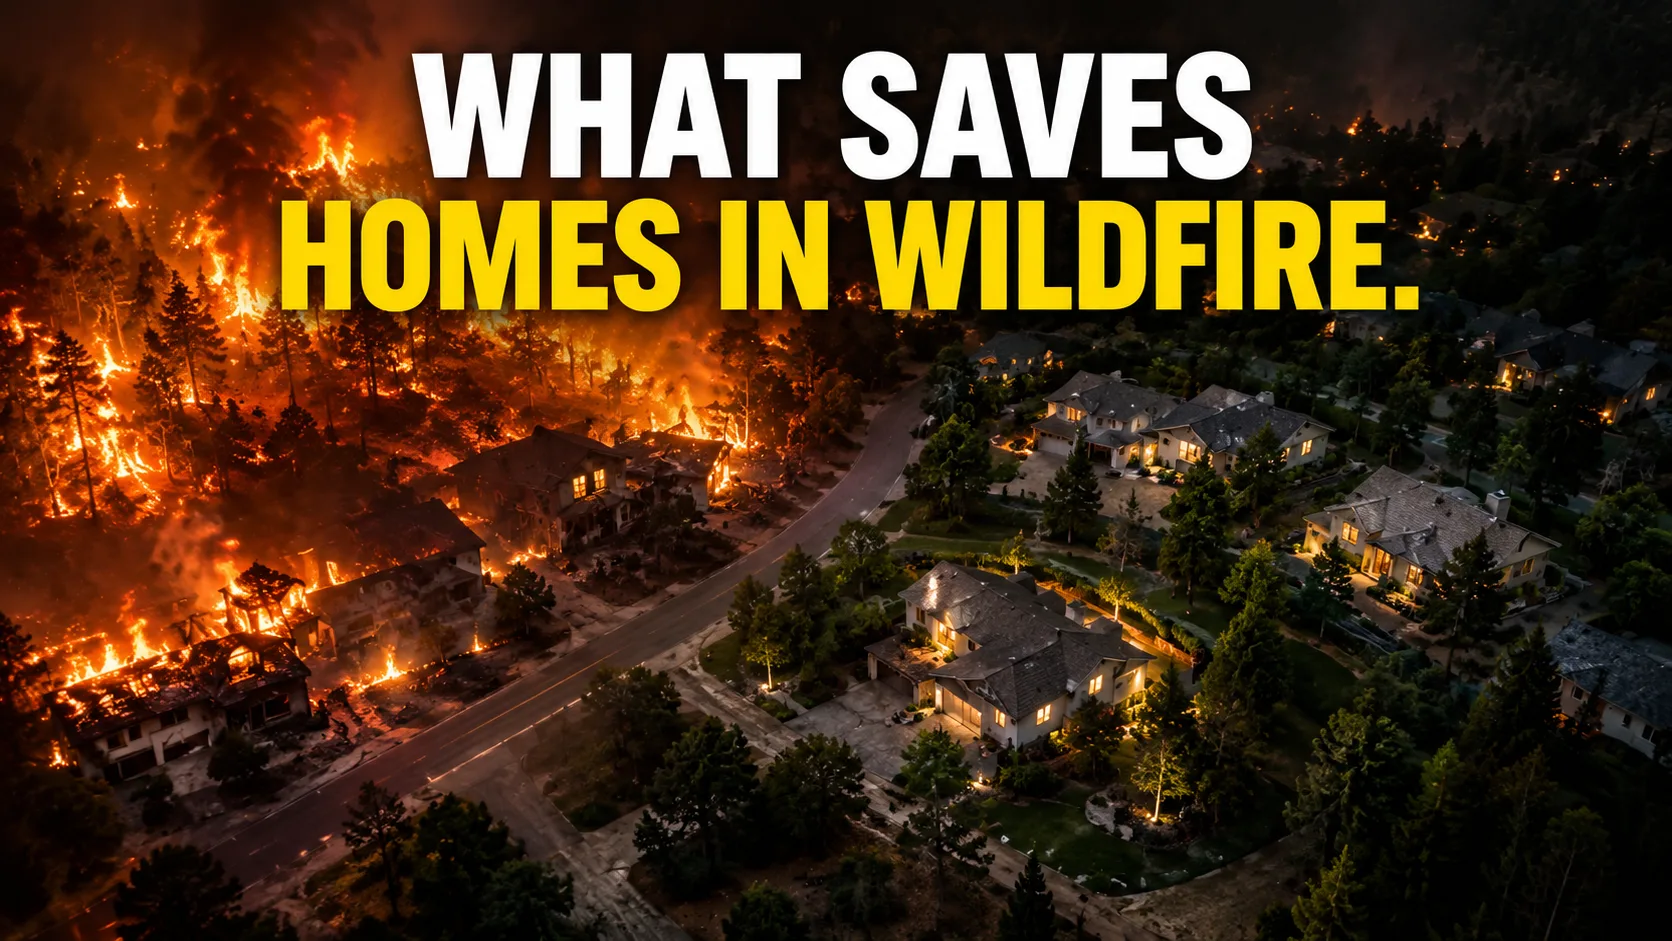
When a wildfire reaches a community, the structures that burn and the structures that survive are not randomly distributed. Post-fire investigations — conducted systematically in California, Colorado, and other fire-affected states — consistently show that ignition is predominantly determined by the conditions within a few dozen feet of the structure, not by the intensity of the fire burning a quarter mile away. Embers, not direct flame impingement, cause roughly 90 percent of structure ignitions in wildfire events. Defensible space addresses ember accumulation, and the zone closest to the structure matters far more than most homeowners know.
In this article:
- How homes actually ignite: the ember story
- Zone 0: the immediate noncombustible zone (0–5 feet)
- Zone 1: the lean, clean, and green zone (5–30 feet)
- Zone 2: reduced fuel zone (30–100 feet)
- Ember-resistant vents and openings
- Decks, fences, and the connected fuel path problem
- Propane tanks in the defensible space
- What defensible space means for the firefighters at your property
How Homes Actually Ignite: The Ember Story
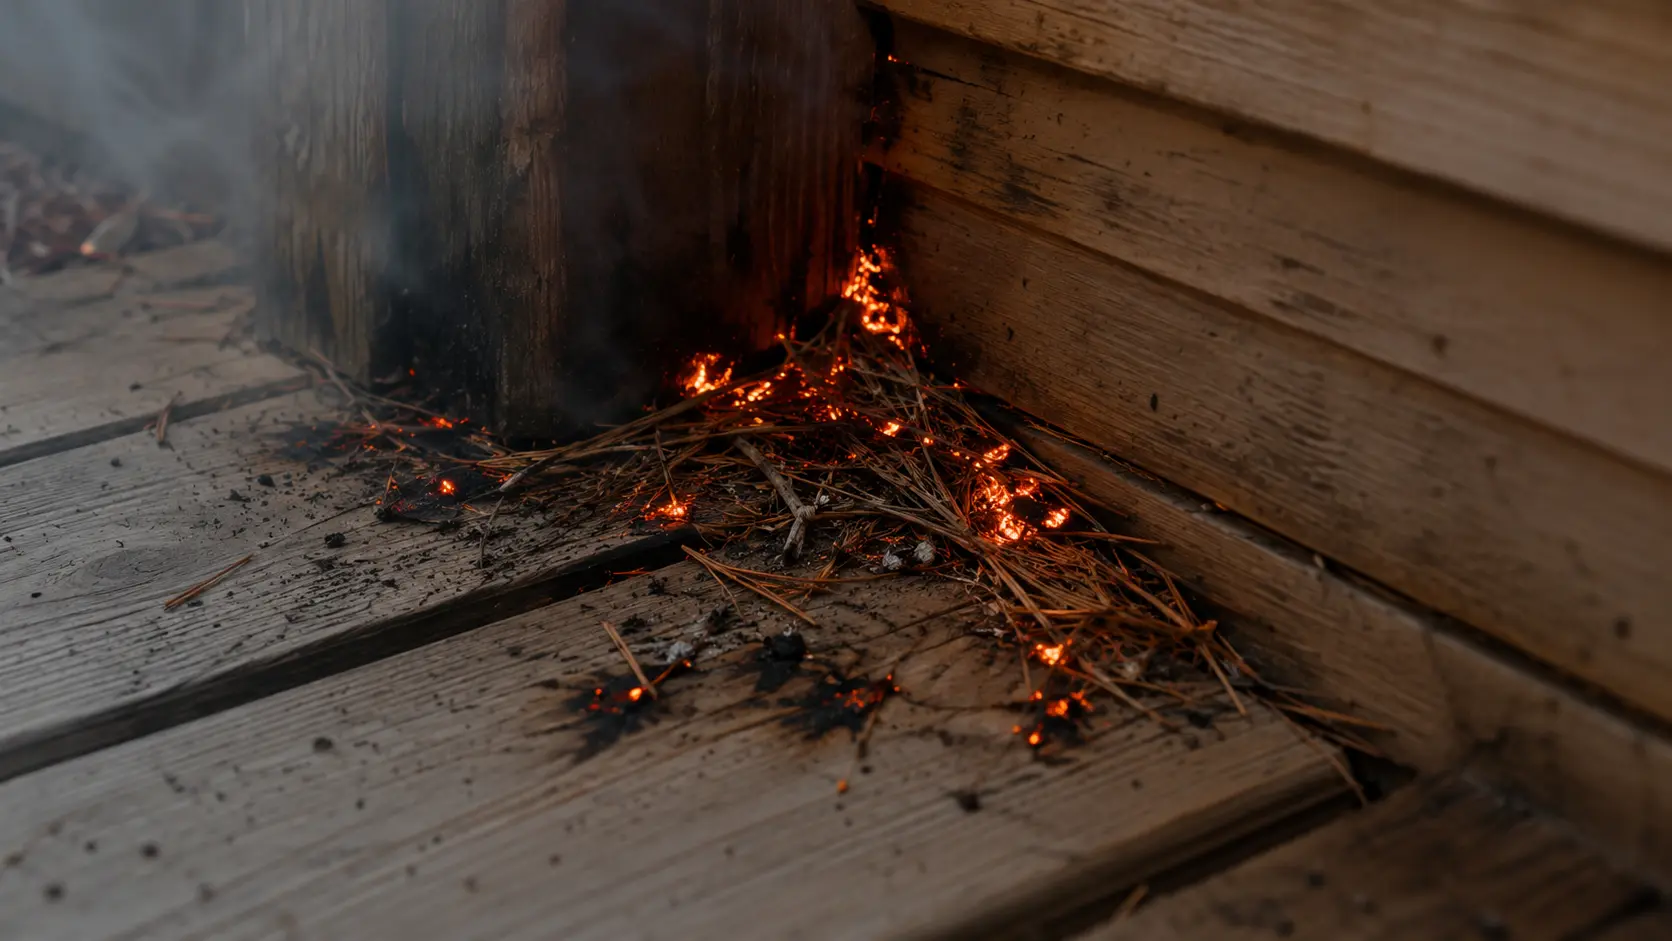
The mechanism of wildfire home ignition is less dramatic than most people picture. It is not typically a wall of flame 30 feet high sweeping through and directly burning the structure. It is an ember — a piece of burning material the size of a coin or smaller — landing on or near the structure and finding combustible material to ignite. That ignition may start on the deck, in the gutters, on the wood mulch around the foundation planting, under the eaves where debris has accumulated, or at an unscreened vent opening. The ember finds a foothold and the structure ignites from a point source, not from a front.
This matters because it means defensible space is not primarily about keeping fire a certain distance from the house. It is about eliminating or reducing the combustible materials that an ember can ignite within the range of ember transport. A house with a 100-foot cleared zone but wood mulch against the foundation, a wood deck attached to the structure, and unscreened attic vents may still ignite — because the ember pathway to the structure is intact despite the cleared perimeter.
Zone 0: The Immediate Noncombustible Zone (0–5 Feet)
Zone 0 is a relatively recent addition to the defensible space framework — it was not part of California's original two-zone structure and has been incorporated as post-fire investigation data clarified the importance of conditions at the immediate foundation level. The zone extends 5 feet from the structure in all directions and requires that everything within this radius be noncombustible or ember-resistant.
What that means in practice:
- No combustible mulch. The most common Zone 0 violation is wood bark mulch or shredded wood mulch used as decorative ground cover around foundation plantings. Wood mulch is an ideal ember receptor — it catches and holds live embers while providing continuous fuel. Replace with decomposed granite, gravel, or other mineral ground cover within 5 feet of the structure.
- No combustible vegetation. Foundation plantings in Zone 0 should be limited to low-water, low-fuel plants — ground covers and small plants that do not accumulate dead material and are not resinous or oil-rich. No juniper, rosemary, or other highly flammable species within 5 feet of the structure.
- Clear debris from under decks and elevated structures. The space under a deck is a natural collection point for leaves, needles, and debris. This material, ignited by an ember that lands underneath, produces a fire directly under the deck surface that rapidly ignites the deck structure from below.
- Noncombustible hardscape preferred. Concrete, pavers, gravel, and masonry within 5 feet of the foundation provide a buffer where embers land but cannot find combustible material to establish a fire.
Zone 1: The Lean, Clean, and Green Zone (5–30 Feet)
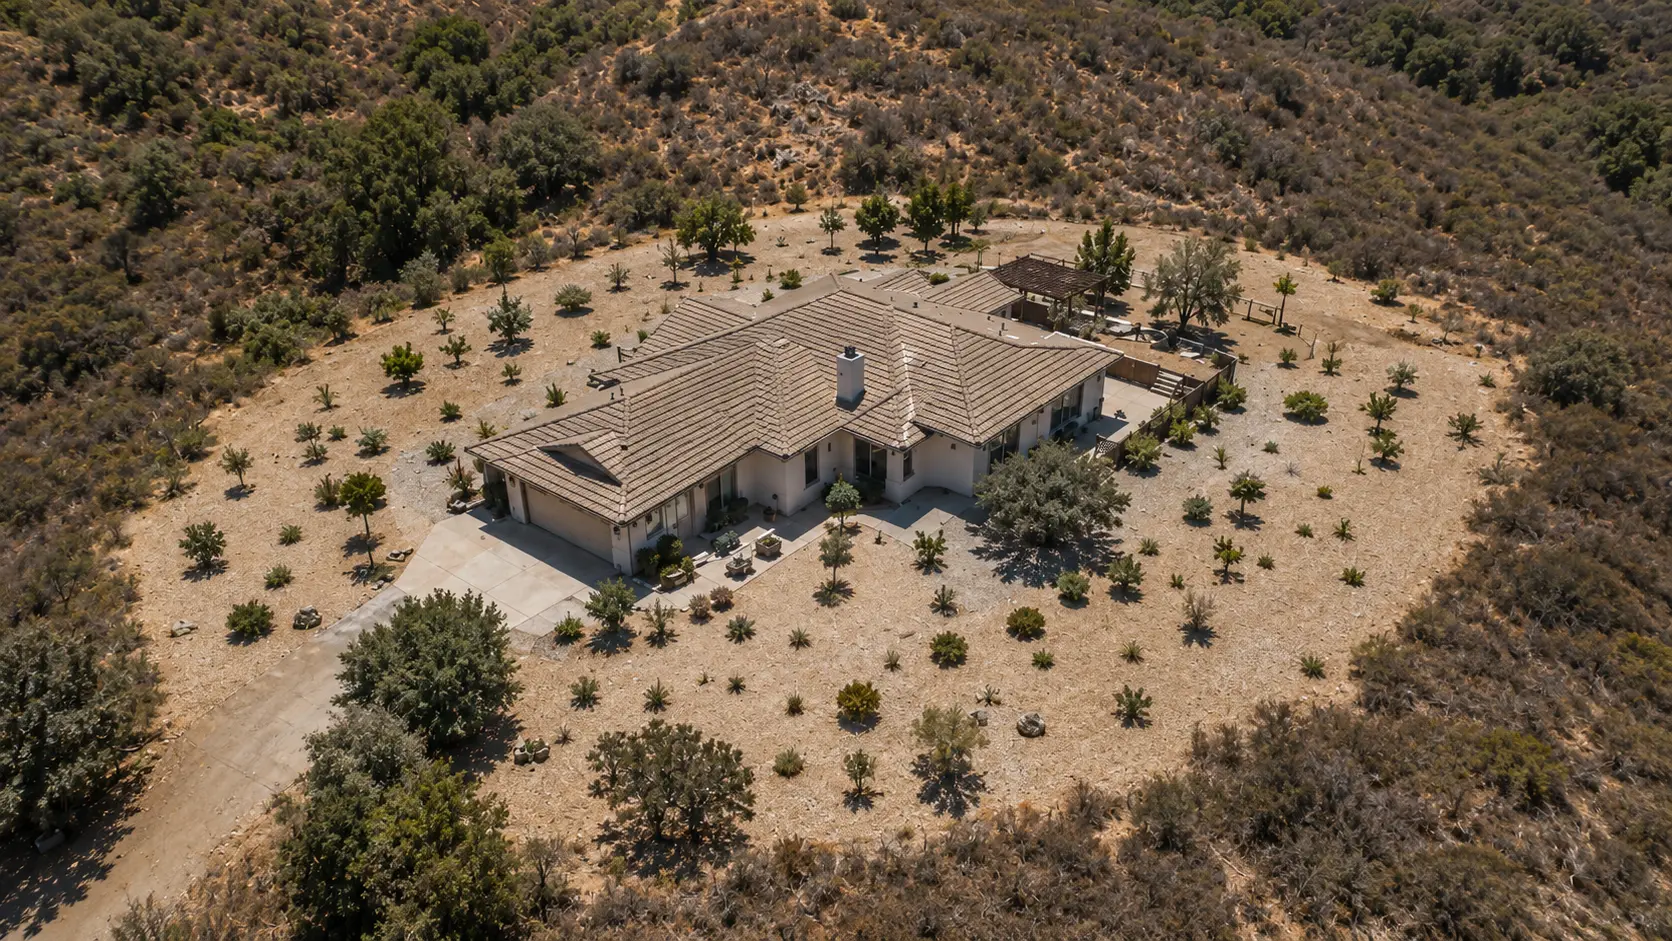
Zone 1 extends from 5 to 30 feet from the structure. The requirement here is not bare dirt — it is the elimination of the continuous fuel pathway from the ground level through the shrub layer to the tree canopy. Fire travels this pathway when plants are too close together, when dead material accumulates at ground level connecting shrubs, or when tree branches overhang shrubs that connect to the structure's combustible materials.
The specific requirements in Zone 1:
- Plant spacing: Shrubs should be spaced so their canopies do not touch each other — a gap of at least 2 to 4 feet between canopy edges prevents fire spreading from one shrub directly to the next. The specific spacing depends on slope; steeper slopes require wider gaps.
- Ladder fuel removal: Tree branches within 10 feet of the ground should be pruned — these are "ladder fuels" that allow a ground fire to climb into the tree canopy. Once fire is in the tree canopy, it produces radiant heat and spotting at a rate that makes ground-level suppression very difficult.
- Dead material removal: Dead leaves, pine needles, and dead plant stems accumulate at ground level and create a continuous fuel layer that connects everything in Zone 1. This accumulation should be cleared from the ground level in Zone 1 at least annually.
- No highly flammable species: Juniper, arborvitae, ornamental grasses, rosemary, and other resinous or oil-rich species burn intensely and should not be planted in Zone 1.
Zone 2: Reduced Fuel Zone (30–100 Feet)
Zone 2 extends from 30 to 100 feet from the structure, or to the property line, whichever comes first. The requirement here is reduced fuel density — not elimination of vegetation but management to reduce the intensity and speed of fire spread if a fire does enter this zone.
In Zone 2, single trees can exist but should be spaced so that crowns do not touch. Shrubs should be scattered rather than continuous. Annual grasses should be mowed when they turn brown in late summer. The target is a fuel condition where fire entering Zone 2 burns at lower intensity and slower rate than it would through untreated native brush, giving firefighters who may be defending the structure from this zone more time and less radiant heat exposure to work in.
Zone 2 is where many homeowners focus their defensible space effort — it is the most visible zone from the road and the most similar to conventional landscaping work. But post-fire investigation data consistently shows that Zone 2 improvements without Zone 0 and Zone 1 work do not reliably save structures. Homes with excellent Zone 2 vegetation management but wood mulch at the foundation and unscreened vents still ignite from embers. The zones work as a system, with Zone 0 being the most critical single element.
Ember-Resistant Vents and Openings
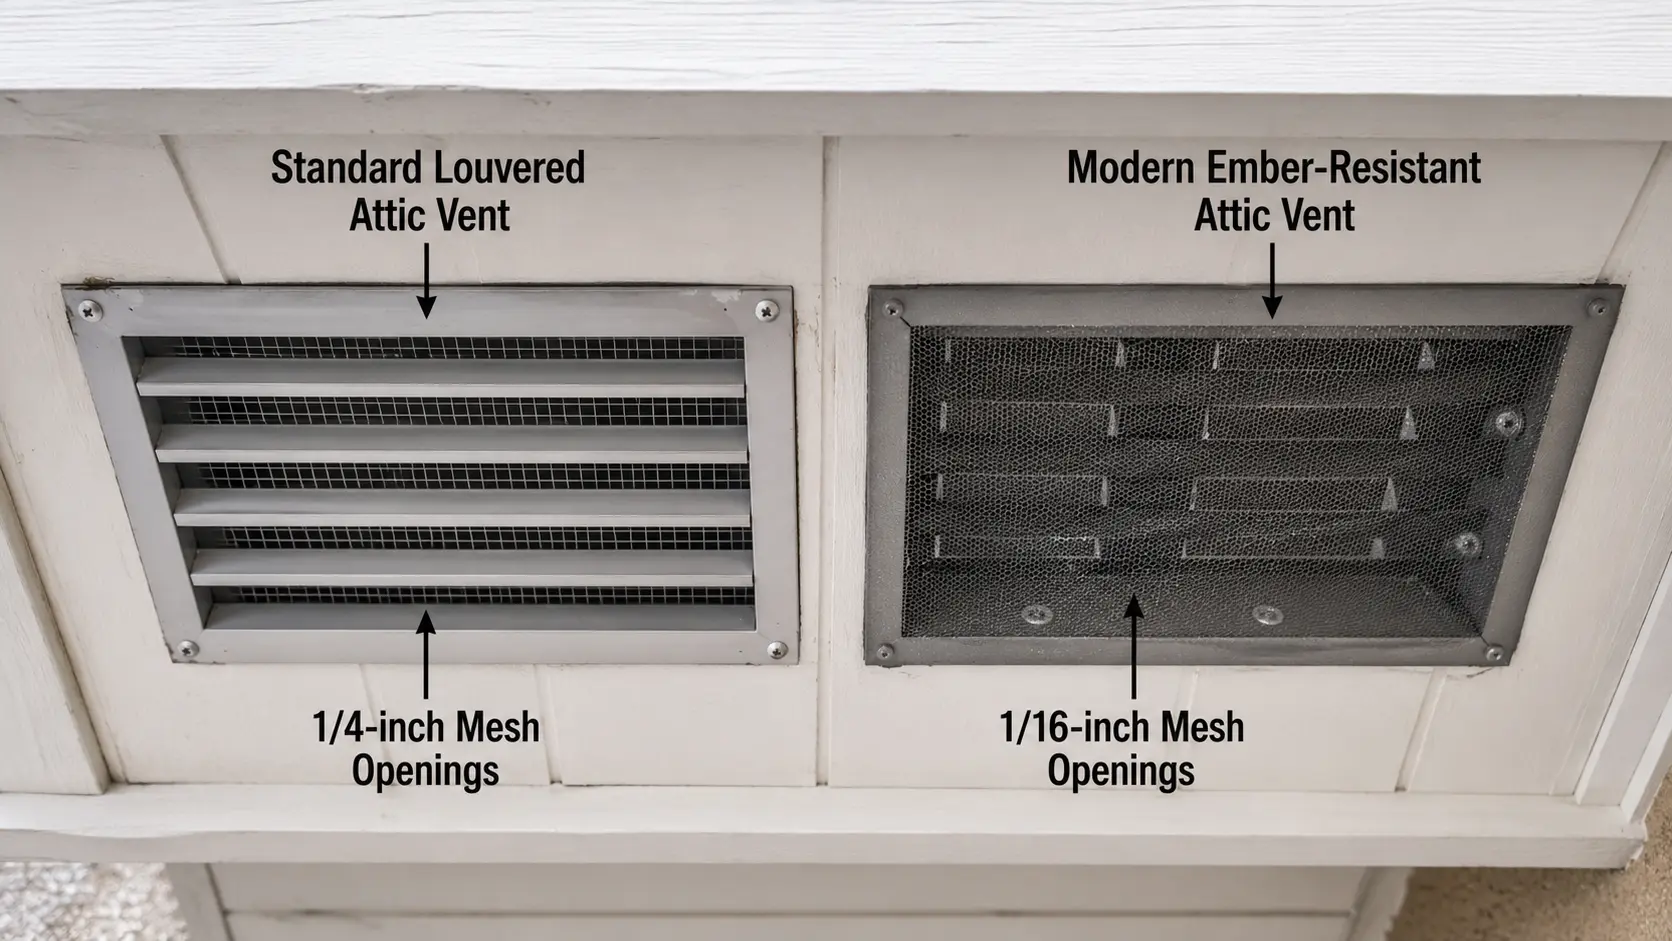
Attic vents, foundation vents, and eave openings are direct entry points for embers into the structure's interior. A live ember that enters an attic vent and lands on the attic insulation or framing can ignite a fire inside the structure that is invisible from the outside until it has been burning for several minutes. This type of ignition is particularly dangerous because it is not visible to firefighters approaching the exterior and can burn to full involvement before detection.
Ember-resistant vents use 1/8-inch or smaller mesh to block ember entry while maintaining ventilation function. Standard vent mesh at 1/4 inch provides inadequate ember protection — embers of the size common in structure fires are smaller than 1/4 inch. Replacement of all accessible vents with 1/8-inch mesh or with ember-resistant vent products (which use baffles and chambers to slow airflow enough to arrest ember entry) is one of the highest-value home hardening steps for wildfire-prone areas.
Decks, Fences, and the Connected Fuel Path Problem
A wood deck attached to a combustible structure creates a direct fuel connection between Zone 1 vegetation and the structure itself. Embers that land on a wood deck surface, ignite debris accumulated between deck boards, or ignite the underside of the deck from below are creating fire at the structure's perimeter. Once the deck is burning, it is burning the structure — there is no clearance distance between them.
Composite decking materials and fire-retardant-treated wood reduce but do not eliminate this risk. The most defensible deck construction from a wildfire standpoint uses noncombustible decking material (concrete pavers, tile, metal), enclosed underside construction with noncombustible skirting that prevents ember accumulation under the deck, and no combustible vegetation within Zone 0 around the deck perimeter.
Fences present a similar connected-fuel problem. A wood fence that runs from the wildland interface continuously to the structure provides a pathway for fire to travel from Zone 2 or beyond directly to the structure. Burning fences have been documented carrying fire to structures that would otherwise have survived due to adequate clearance. Breaking the fuel connection — using a noncombustible section of fence within Zone 0, or spacing the fence connection to the structure with a metal gate section — interrupts this pathway.
Propane Tanks in the Defensible Space
Propane tanks within the defensible space create a BLEVE risk if exposed to sustained fire. Tanks are required by code to be a minimum of 10 feet from structures, but in wildfire conditions, a tank at 10 feet from the house may still present a hazard if Zone 0 and Zone 1 conditions allow fire to reach it. The defensible space around a propane tank should be maintained as well as the defensible space around the structure itself — no combustible vegetation within at least 10 feet of the tank, with ground cover cleared to mineral soil.
Tanks should be positioned with their safety valve pointing away from the structure. Automatic shutoff devices that close the tank valve when heat is detected are available and worth considering for any tank located within the defensible space perimeter. Firefighters arriving at a structure fire involving a propane tank in a wildfire scenario will establish a perimeter around the tank and may not approach the structure if the tank is heated to the point of pressure relief valve activation — the whistling or hissing of the relief valve is an immediate evacuation indicator for everyone on scene.
What Defensible Space Means for the Firefighters at Your Property
Defensible space is not primarily a measure that protects the structure while no one is there. It is the condition that determines whether a firefighter can work at your property when a wildfire is threatening it.
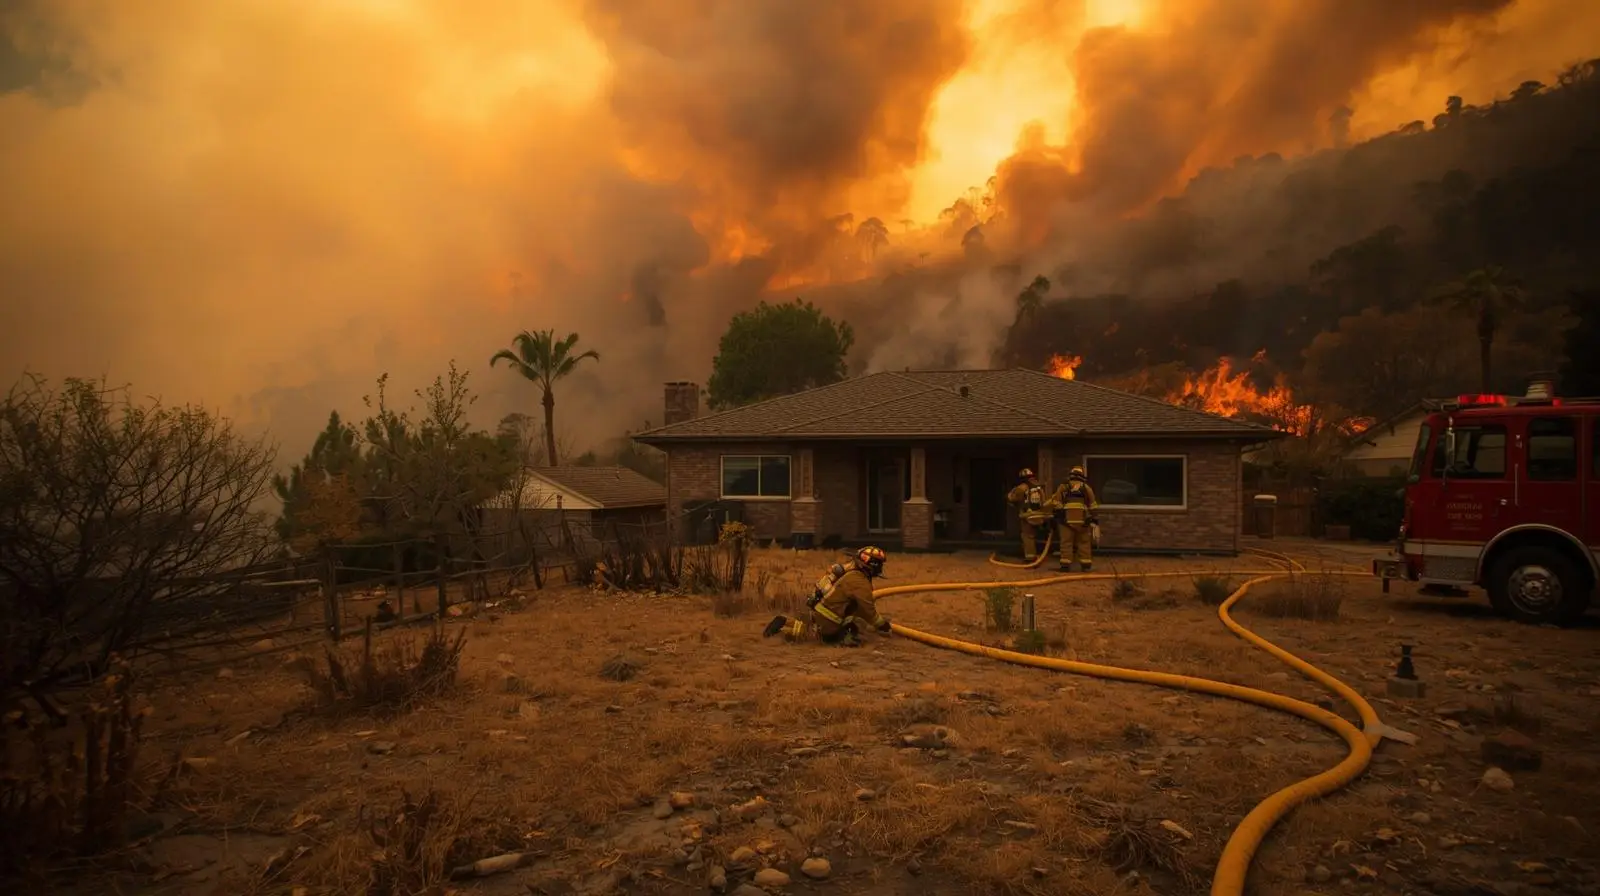
A structure with adequate defensible space gives a crew a position to work from that is not immediately threatened by fire — they can set up at the structure, manage the attack, and protect the building. A structure with no defensible space gives the crew no position: they arrive, assess that the fuel is continuous from the approaching fire front to the structure, and must make the tactical decision whether to commit to defending a structure in those conditions or to withdraw to a safer position and operate defensively.
The decision is not made callously. It is made based on crew safety, which is the first priority in any tactical situation. A structure surrounded by unmanaged brush with an approaching fire front 200 yards away is a different tactical problem from the same structure with 100 feet of managed defensible space. The second scenario gives the crew a survivable working environment. The first may not.



Comments 0
No comments yet. Be the first to share your thoughts!
Leave a Comment