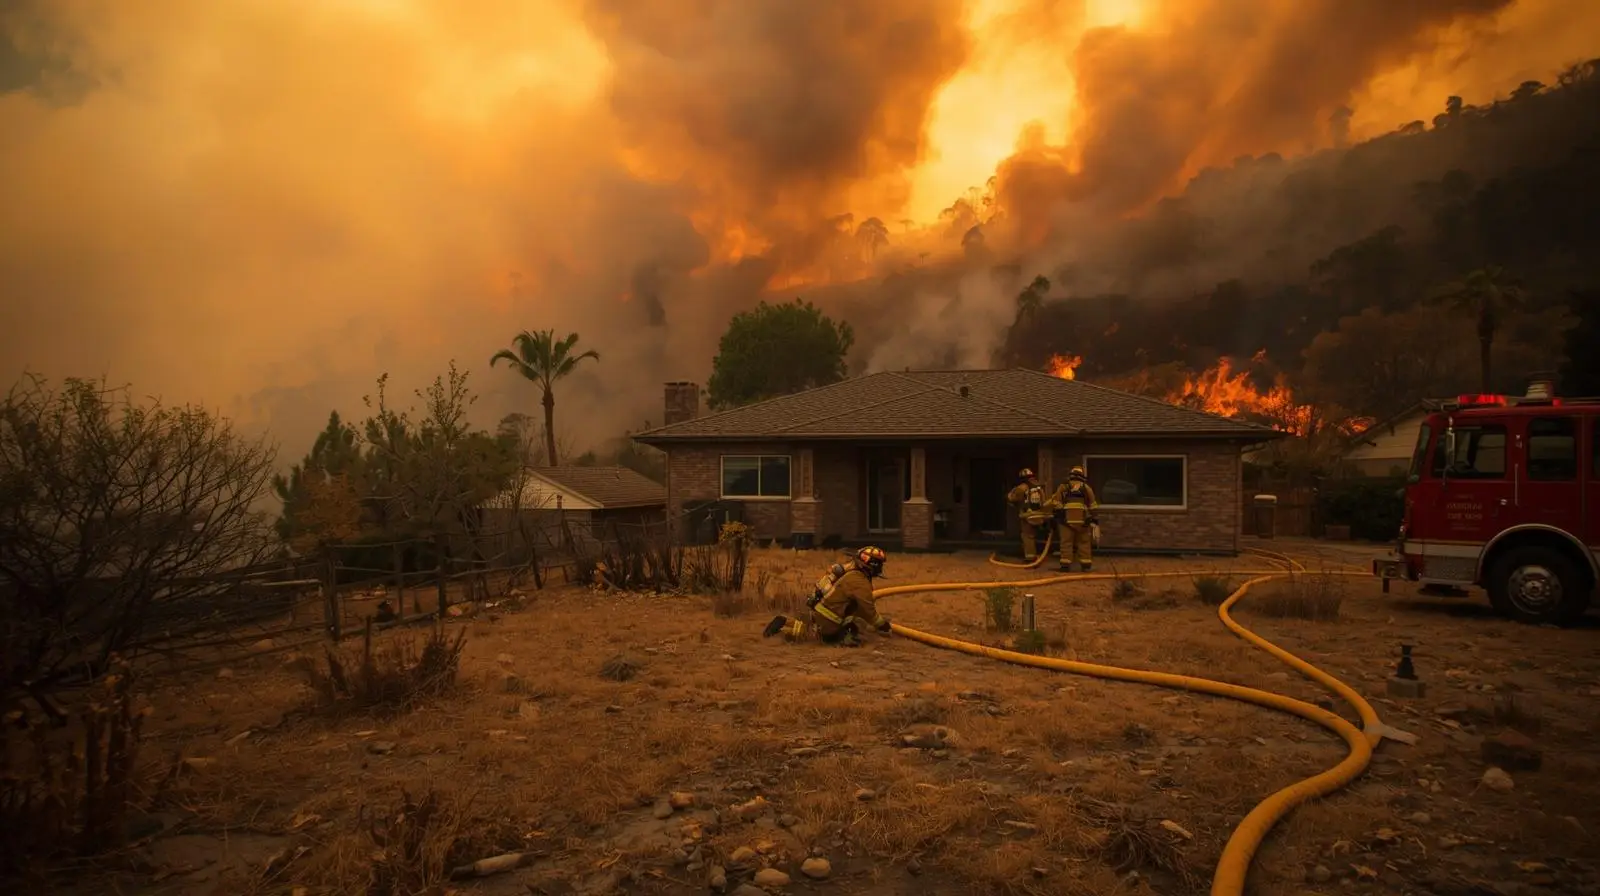
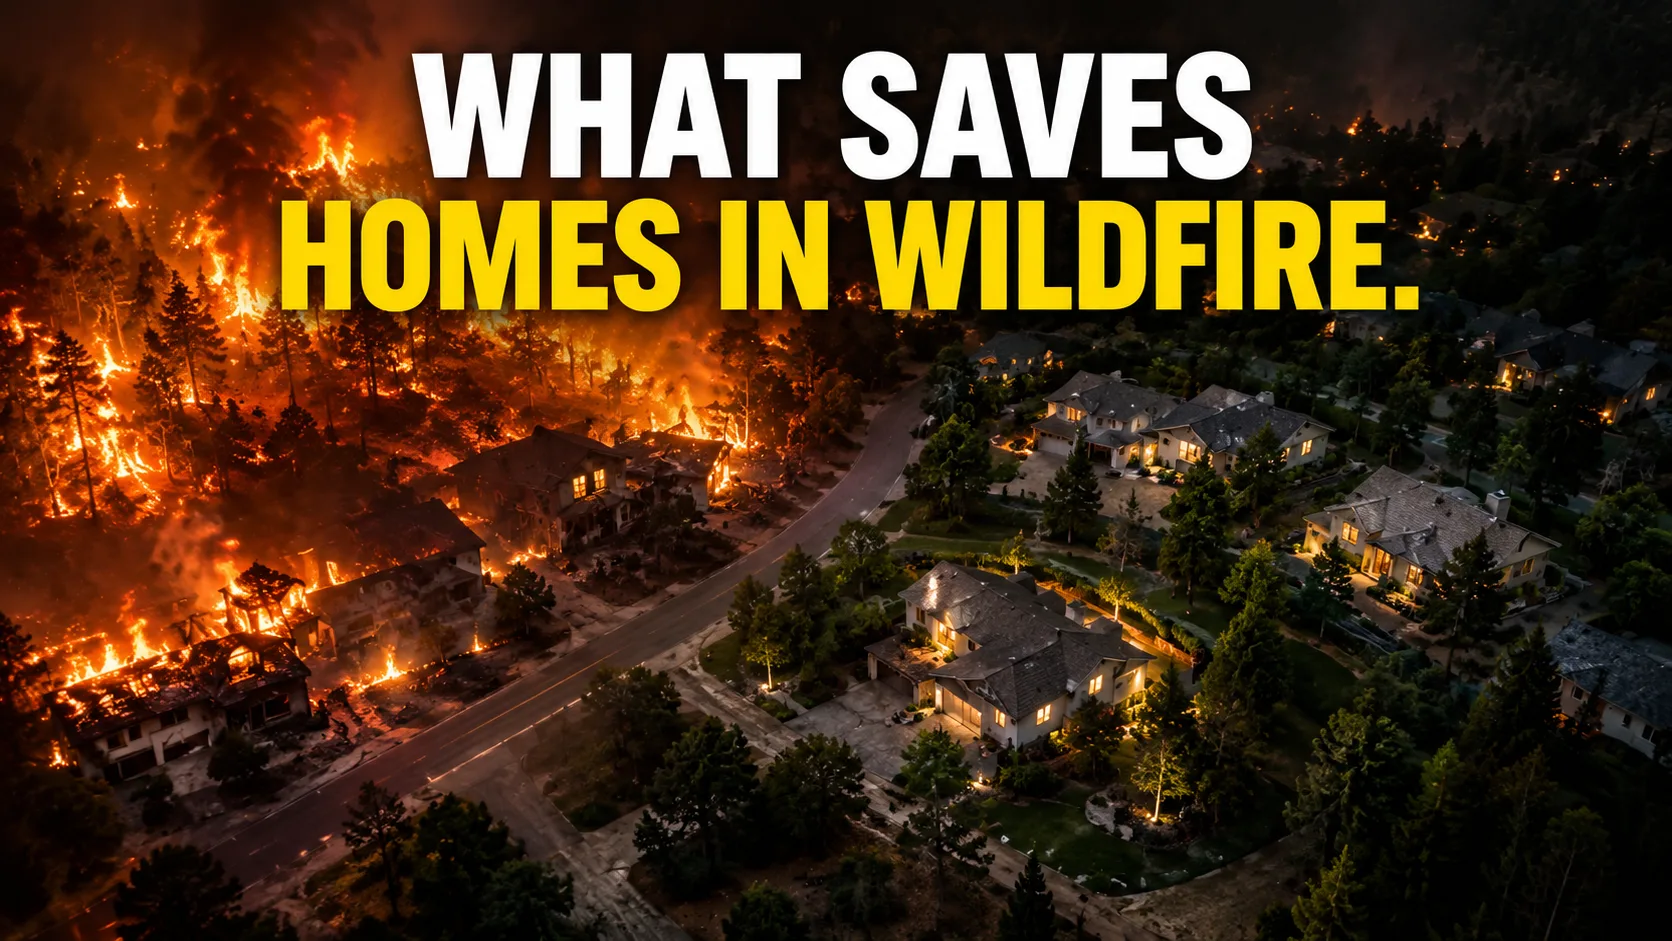
The Insurance Institute for Business and Home Safety and the California Department of Forestry have conducted systematic post-fire investigations of thousands of structures that burned in wildfires. They also investigated the structures that did not burn — structures that stood in the fire path, received ember exposure and radiant heat, and survived while adjacent structures were destroyed. The patterns that distinguish survivors from losses are not subtle. They appear in investigation after investigation across different fire events, different climates, and different vegetation types.
The patterns point to specific components: the roof, the vents, the eaves, the windows, and the decking. A structure that addresses all five of these components performs dramatically better than one that addresses none, or that addresses only the vegetation management around it while leaving the structure itself in the same configuration that failed in every previous wildfire study.
In this article:
What Post-Fire Investigation Data Shows
IBHS research on post-wildfire structure performance consistently identifies the same patterns. Structures that burned earliest in the fire's progression through a community typically had: wood or wood-shake roofing, unscreened or inadequately screened vents, open eave construction, single-pane or non-tempered windows, and combustible decking attached to the structure. Structures that survived with minimal damage typically had: Class A roofing, ember-resistant or screened vents, enclosed soffits, dual-pane or tempered windows, and non-combustible or composite decking.
The research does not suggest that structure hardening alone guarantees survival. A structure with all hardening measures in place can still be lost if defensible space is inadequate, if direct flame impingement from an adjacent burning structure occurs, or if the fire intensity at the location exceeds the design conditions. What the data shows is that structure hardening significantly increases the probability of survival in the ember exposure scenario — which is the dominant ignition mechanism in roughly 90 percent of wildfire structure losses.
Roofing: Class A vs. Everything Else
Roofing materials are rated by the American Society for Testing and Materials on a three-class scale for fire resistance: Class A (highest), Class B (moderate), and Class C (light). The class reflects how well the roofing material resists fire spread and protects the roof deck from ignition when exposed to a burning brand — a piece of burning material simulating an ember.
Class A materials — concrete tile, clay tile, slate, metal roofing, and fiberglass-based asphalt shingles with a Class A rating — resist ember ignition and do not spread fire readily along the roof surface. Class A asphalt shingles are the most common residential roofing material in wildfire-prone areas and represent the minimum appropriate standard for structure hardening.
Wood shake and wood shingles are the failure mode that appears most consistently in post-fire investigations of structure losses. Wood shake is combustible, accumulates debris between shakes that provides additional fuel, and can be ignited by a single ember landing in the debris layer. Post-fire surveys in California wildfires have found that wood shake-roofed homes burned at dramatically higher rates than adjacent Class A-roofed homes exposed to the same fire conditions.
The replacement cost of wood shake with Class A metal roofing on a typical home ranges from $15,000 to $40,000. Insurance premium reductions in high-fire-risk areas for Class A roofing upgrades can approach $1,000 to $2,000 per year. The financial case for the upgrade is strong in areas with meaningful premium differentials, independently of the fire survival benefit.
Vents: The Primary Ember Entry Point
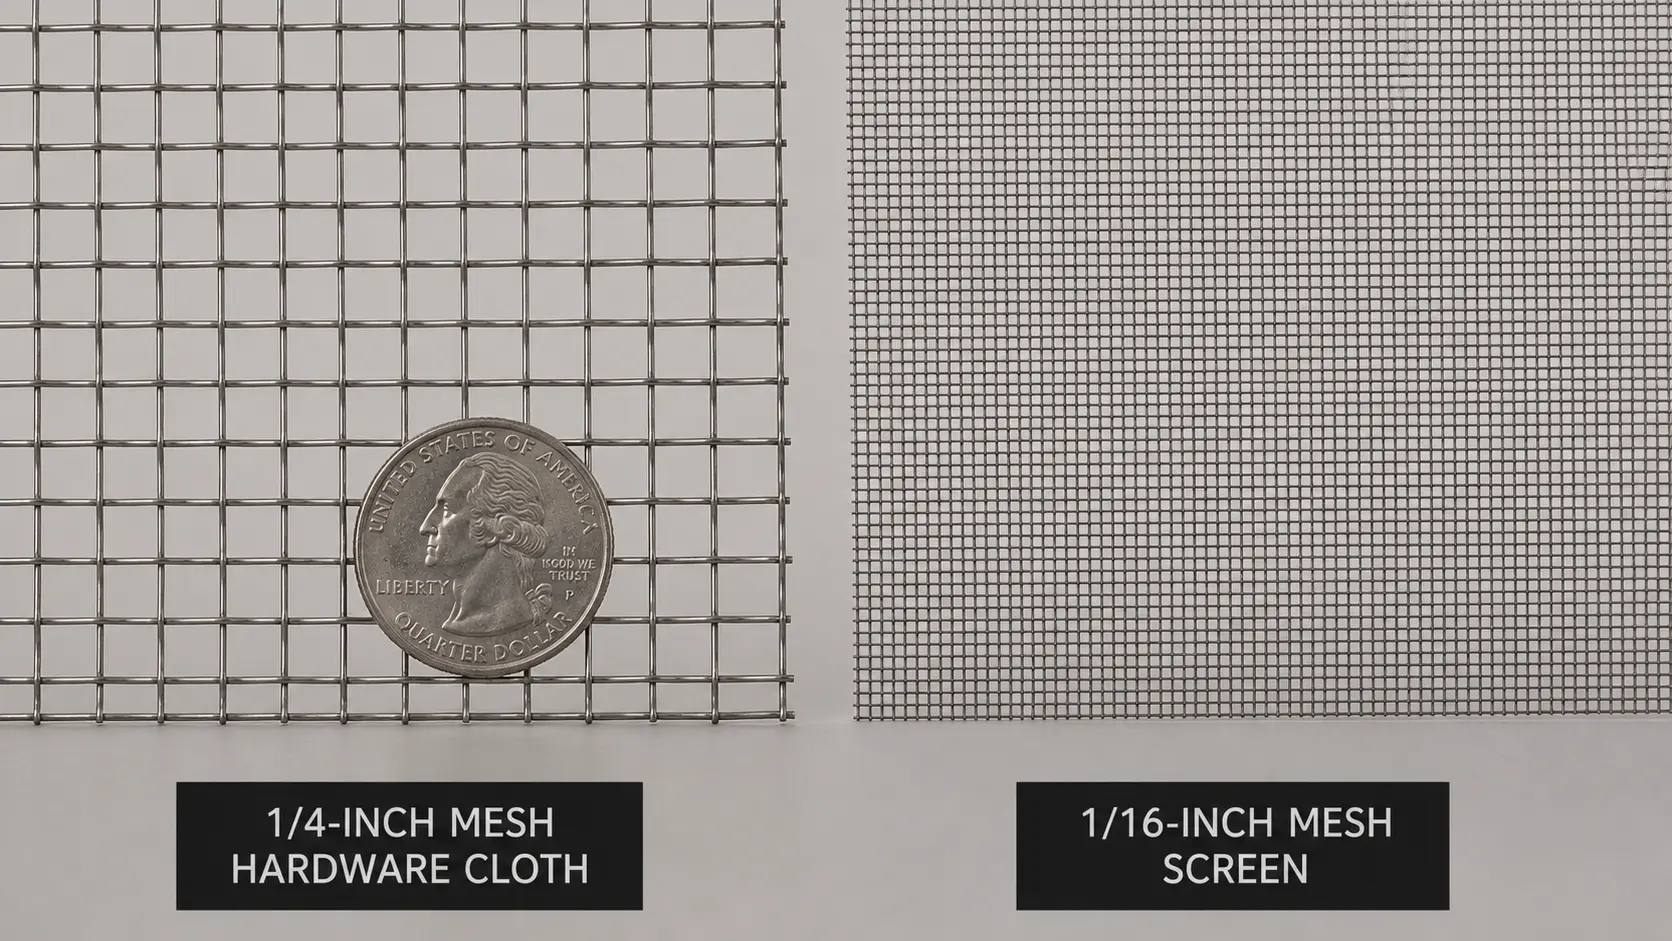
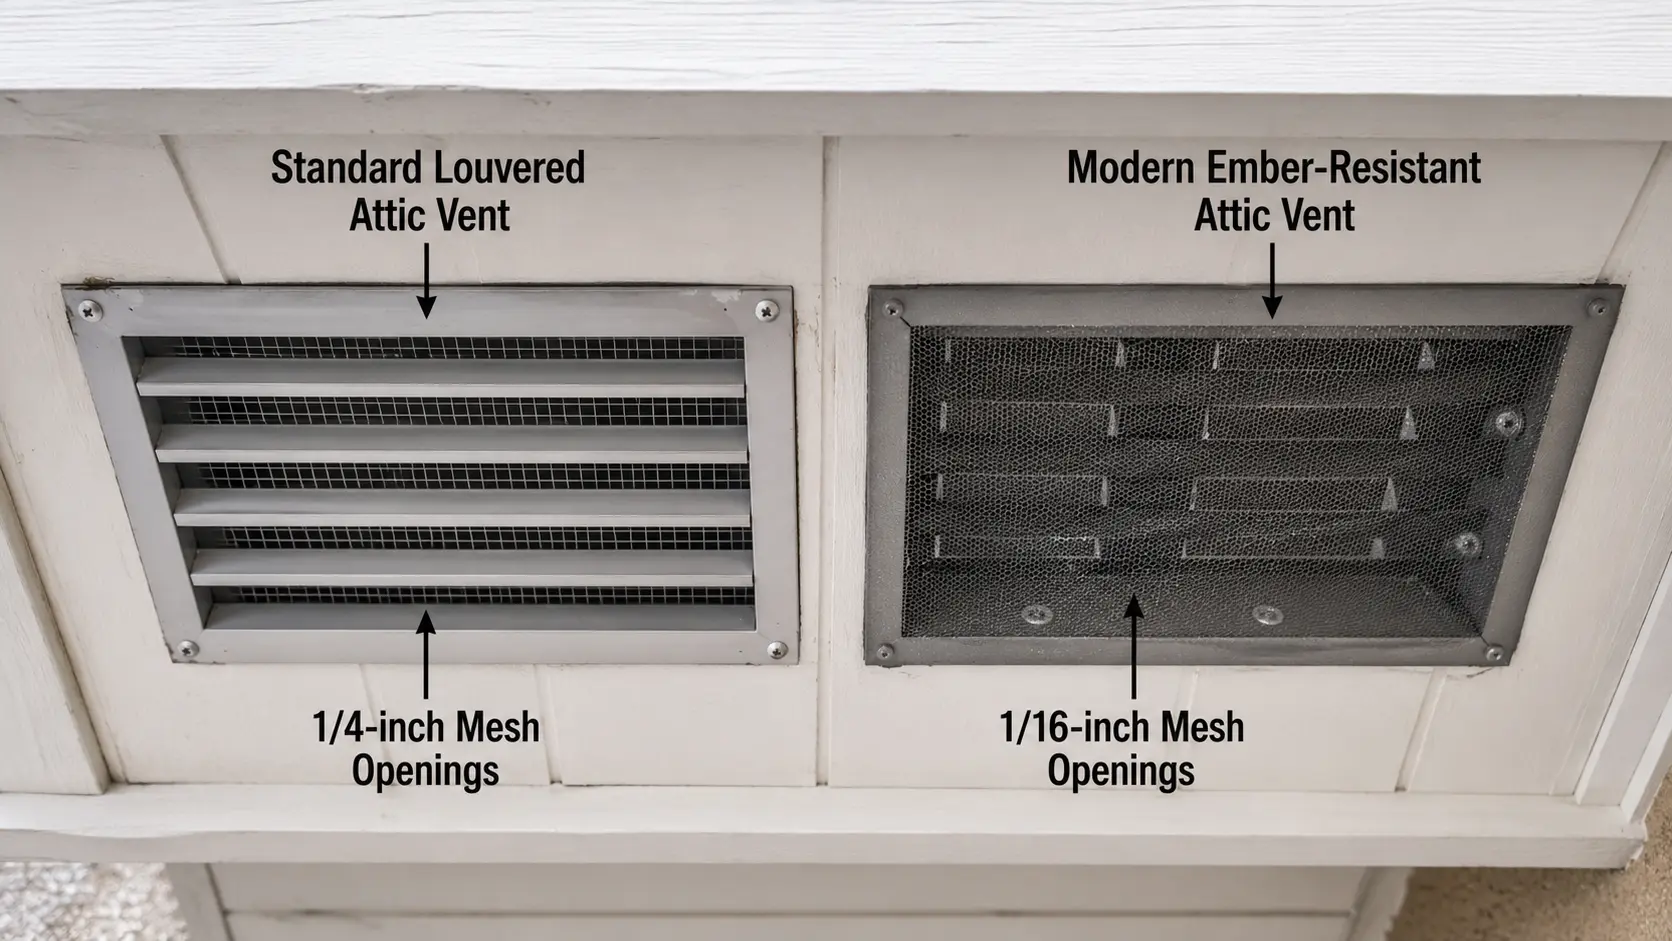
Attic vents, foundation vents, and soffit vents are functionally required openings in the building envelope — building codes mandate ventilation of attic spaces to prevent moisture accumulation and structural decay. Those same openings are the primary pathway for ember entry into a structure during wildfire exposure. An ember that passes through a standard 1/4-inch mesh vent opening into an attic full of fiberglass batt insulation, wood framing, and stored boxes has entered a space with abundant continuous fuel and no suppression. The interior fire that develops is invisible from outside until it has been burning for minutes.
The standard for ember-resistant venting in California (and progressively in other fire-risk states) requires 1/16-inch mesh for new construction in Wildland-Urban Interface (WUI) areas. Retrofitting existing vents with 1/16-inch mesh screens is a low-cost, high-impact upgrade — mesh replacement for an entire house typically costs under $500 in materials and a few hours of labor. Purpose-built ember-resistant vent products — which add internal baffles and airflow management to the fine mesh — provide better protection and cost $30 to $80 per vent, with the total home cost typically in the $1,000 to $3,000 range.
Eaves and Soffits: The Collection Point
Open eave construction — the traditional American residential style where the eave underside consists of exposed rafter tails and roof sheathing with open gaps — creates a horizontal surface that faces downward, positioned at the roofline. Embers carried by wind can travel horizontally and enter an open eave by following the airflow that rises along the exterior wall and curls under the eave overhang. Debris and embers that enter this space accumulate against the roof sheathing and can ignite the sheathing, the rafter tails, and ultimately the entire roof structure from below.
Enclosed soffit construction — covering the eave underside with a solid panel of fiber cement, stucco, or non-combustible material — eliminates the open collection space. Vented soffit panels with 1/16-inch mesh provide both the ventilation function and the ember exclusion function in a single component. The retrofit cost for closing open eaves on a typical home is $1,500 to $5,000 depending on linear footage and material choice — one of the more impactful and moderately priced structure hardening investments.
Windows: Radiant Heat Failure and Glass Type
Windows fail in wildfire exposure through two distinct mechanisms, and the failure of each allows fire entry through different pathways.
Single-pane windows crack from the radiant heat of an approaching fire front or burning structure — the glass temperature differential between the heated center and the cooler edge held in the frame creates thermal stress that fractures the glass. Once the glass is cracked, a subsequent wind gust or minor impact removes the glass from the frame, opening the window cavity to ember entry and direct flame impingement. Many structure fires in wildland communities begin with window glass failure from radiant heat before any fire is within feet of the structure.
Dual-pane windows with tempered glass resist this failure mode significantly better. The air gap between panes provides thermal insulation that reduces the temperature differential across the glass. Tempered glass fractures into small cubes rather than large shards, and typically at higher temperatures than annealed single-pane glass. Post-fire surveys consistently show that dual-pane windows have better survival rates than single-pane windows in identical fire exposure conditions.
The upgrade cost for single-pane to dual-pane tempered windows depends heavily on window count and size — a typical home replacement runs $8,000 to $20,000. For individual high-exposure windows (those facing the wildland perimeter or facing an adjacent structure), selective replacement of the most vulnerable windows first is a cost-effective approach when full home replacement is not immediately feasible.
Siding and Exterior Walls
Exterior wall assemblies vary significantly in wildfire performance based on the siding material and the sheathing beneath it.
Wood siding and vinyl siding both fail under ember exposure. Wood siding ignites directly from ember contact — particularly in gaps, at penetrations, and at corners where embers accumulate. Vinyl siding melts and deforms under radiant heat before it ignites, creating irregular gaps that expose the sheathing beneath to direct flame contact. Both materials have been documented as failure points in post-fire investigations.
Fiber cement siding — a composite of Portland cement, sand, and cellulose fibers — is non-combustible and provides significantly better ember and radiant heat resistance than wood or vinyl. It does not ignite, does not melt, and provides a continuous non-combustible barrier over the sheathing. Cost premium over vinyl siding is typically 30 to 50 percent at installation; the insurance premium difference and the fire performance difference make it the material of choice for wildfire-risk siding replacement in most IBHS guidance.
Stucco and masonry cladding provide the highest level of protection against both ember ignition and radiant heat, and homes with stucco or masonry exterior cladding show consistently lower ignition rates in post-fire surveys than wood-framed homes with combustible siding, even when other structure hardening measures are equivalent.
Decks: The Direct Fuel Connection
Covered in the defensible space discussion elsewhere on this site, but worth reiterating in the structure hardening context: a wood deck attached to a combustible structure creates a direct fuel path between Zone 0 and the structure. Structure hardening for decks involves either replacing wood decking with composite or noncombustible decking material, or addressing the underside exposure — the under-deck space that collects embers and debris and produces fire directly against the structure's exterior wall.
Composite decking materials (PVC, composite wood-plastic) have significantly better ember resistance than pressure-treated lumber. They do not provide absolute protection — composites can be ignited by sustained direct flame contact — but they resist the ember ignition that initiates most deck fires. Enclosing the underside of an elevated deck with fiber cement panels or a noncombustible lattice eliminates the collection space and provides the single most effective under-deck hardening measure.
The IBHS FORTIFIED Program
The Insurance Institute for Business and Home Safety's FORTIFIED program provides a tiered certification system for residential construction hardening — including a wildfire-specific track. A FORTIFIED designation requires third-party inspection and verification that specific construction standards have been met, and provides homeowners with both documentation of their hardening measures and typically meaningful insurance premium reductions.
The FORTIFIED Wildfire designation requires Class A roofing, ember-resistant vents, enclosed soffits, and specific siding and window requirements depending on the hazard level. It provides a standardized benchmark that insurers, municipalities, and lenders can reference, and it is increasingly recognized by homeowner insurance providers as a basis for premium adjustment.
Cost-Benefit Analysis
| Component | Typical cost (retrofit) | Impact level |
|---|---|---|
| Vent replacement (1/16" mesh) | $500–$3,000 | Very high — addresses primary ember entry pathway |
| Soffit enclosure | $1,500–$5,000 | High — eliminates ember collection under eaves |
| Class A shingle roofing | $8,000–$25,000 | High — removes combustible surface from highest ember exposure area |
| Fiber cement siding | $12,000–$35,000 | Moderate-high — removes combustible exterior wall surface |
| Dual-pane tempered windows | $8,000–$20,000 | Moderate — addresses radiant heat failure pathway |
| Composite decking (if replacing wood) | $5,000–$20,000 | Moderate — reduces deck ignition probability |
For a homeowner with a limited budget for structure hardening, the priority order is clear from the data: vent replacement first (highest impact, lowest cost), soffit enclosure second, then roofing when the existing roof requires replacement. Siding and window upgrades provide meaningful protection but at higher cost and lower per-dollar impact than the vent and eave work. Staging the upgrades over time, prioritizing the high-impact low-cost items first, produces meaningful improvement in survival probability even before the full hardening program is complete.

Comments 0
No comments yet. Be the first to share your thoughts!
Leave a Comment